 Peconic View
Cottages
Peconic View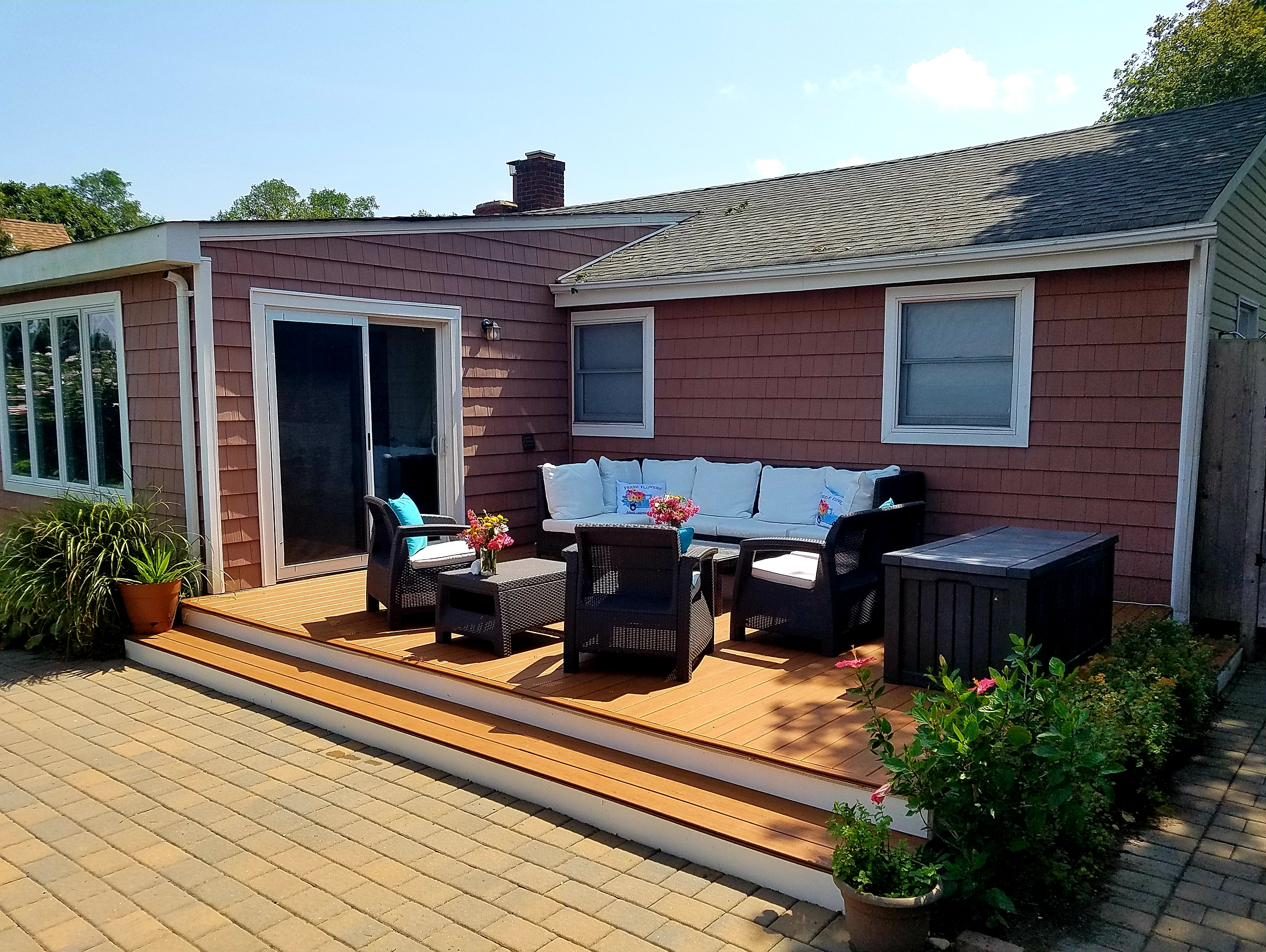
Cottage 1
The name says it all. This was the first cottage built, and it still retains some original details, like the beautiful wood-burning fireplace and warm knotty pine walls. Jean and Joe's original 1950s furniture features in both the living and dining rooms. The cottage pairs that original character with a stunning new bathroom and a beautifully modernized galley kitchen with stainless-steel appliances. The layout flows easily from the living room to the galley kitchen to the dining room overlooking the bay. And the dining room opens onto decks on either side, both with expansive water views.
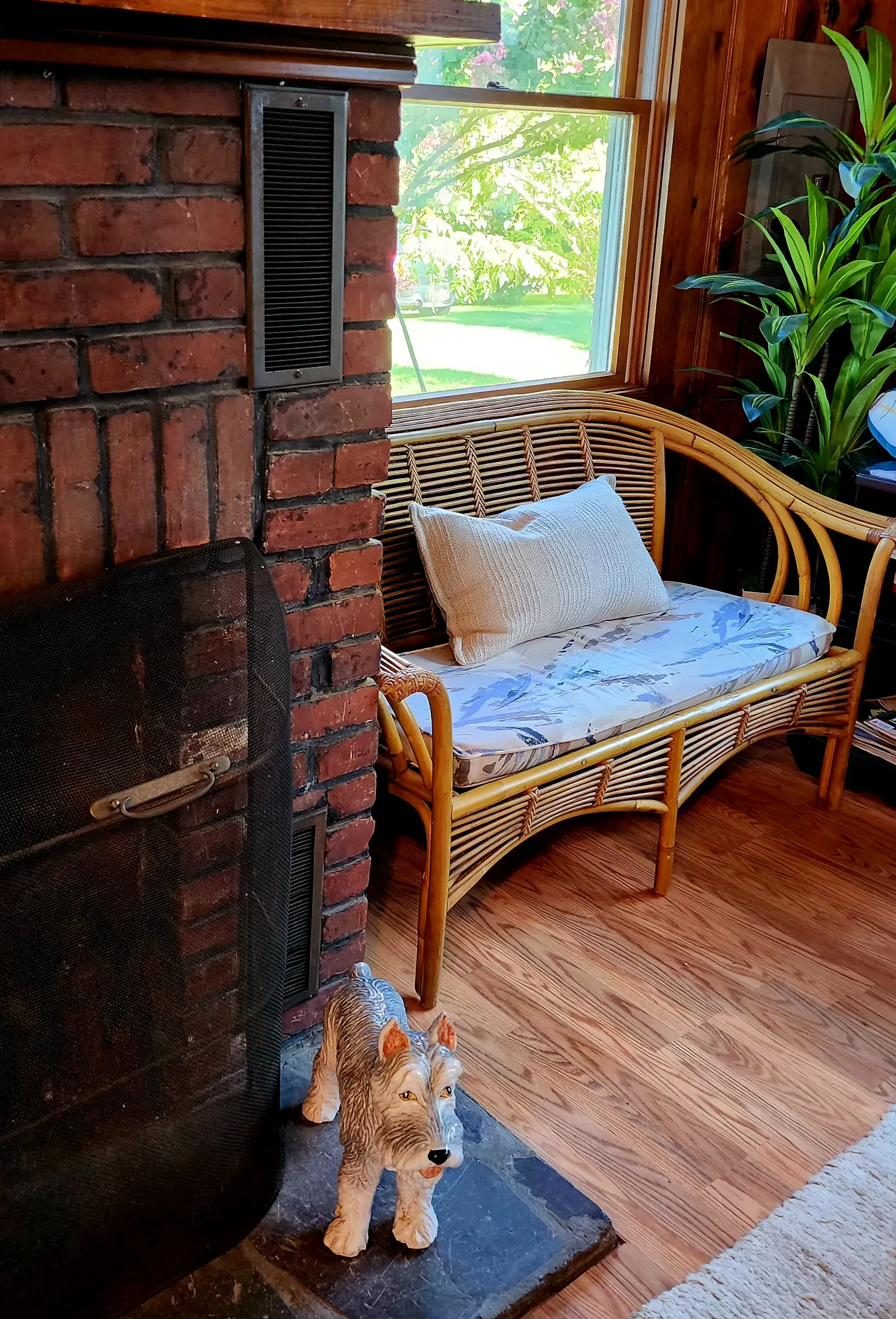
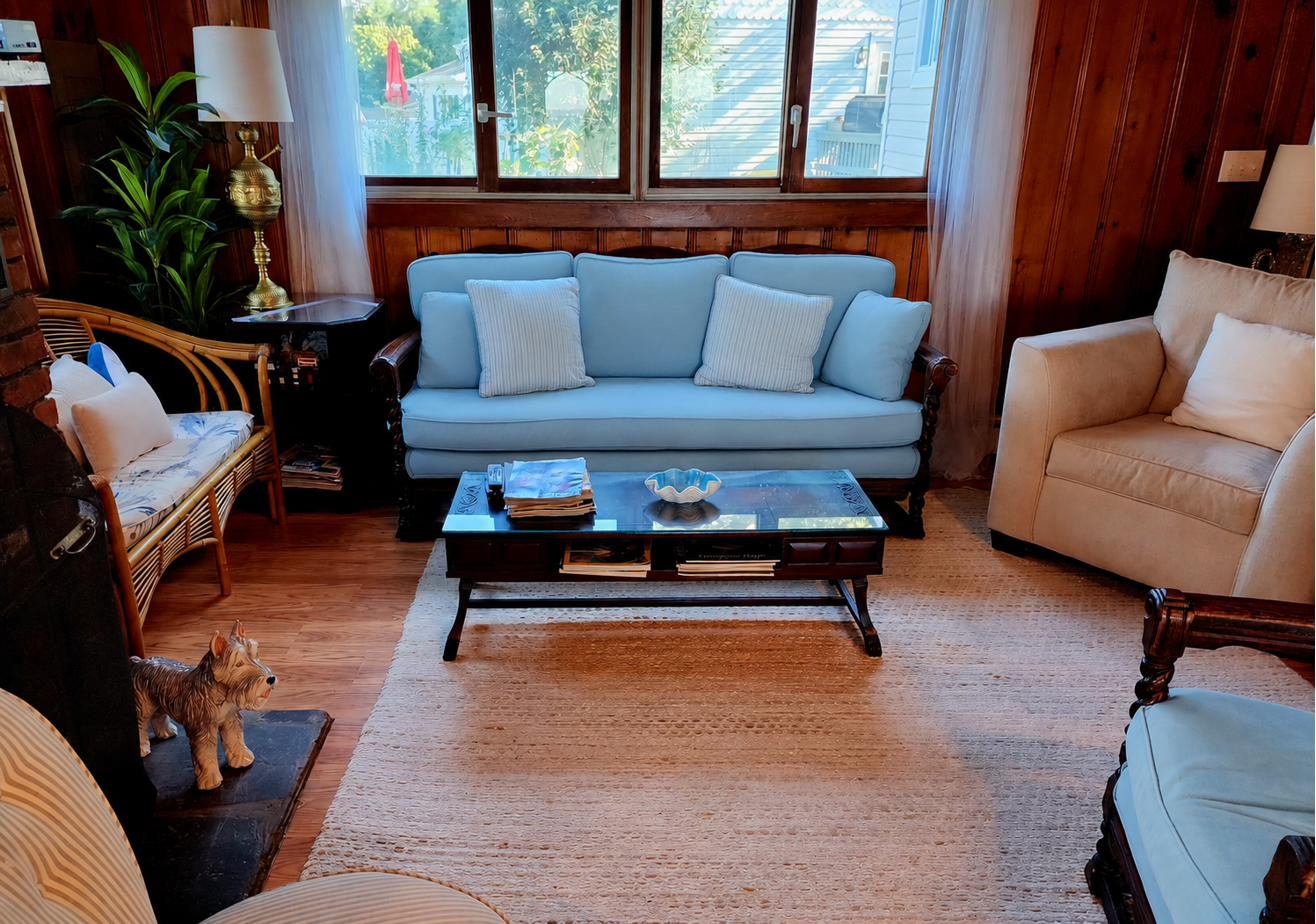
Warm wood paneling and a brick wood-burning fireplace give the room its character. A soft blue sofa and cozy oversized armchairs draw everyone together at the end of the day.
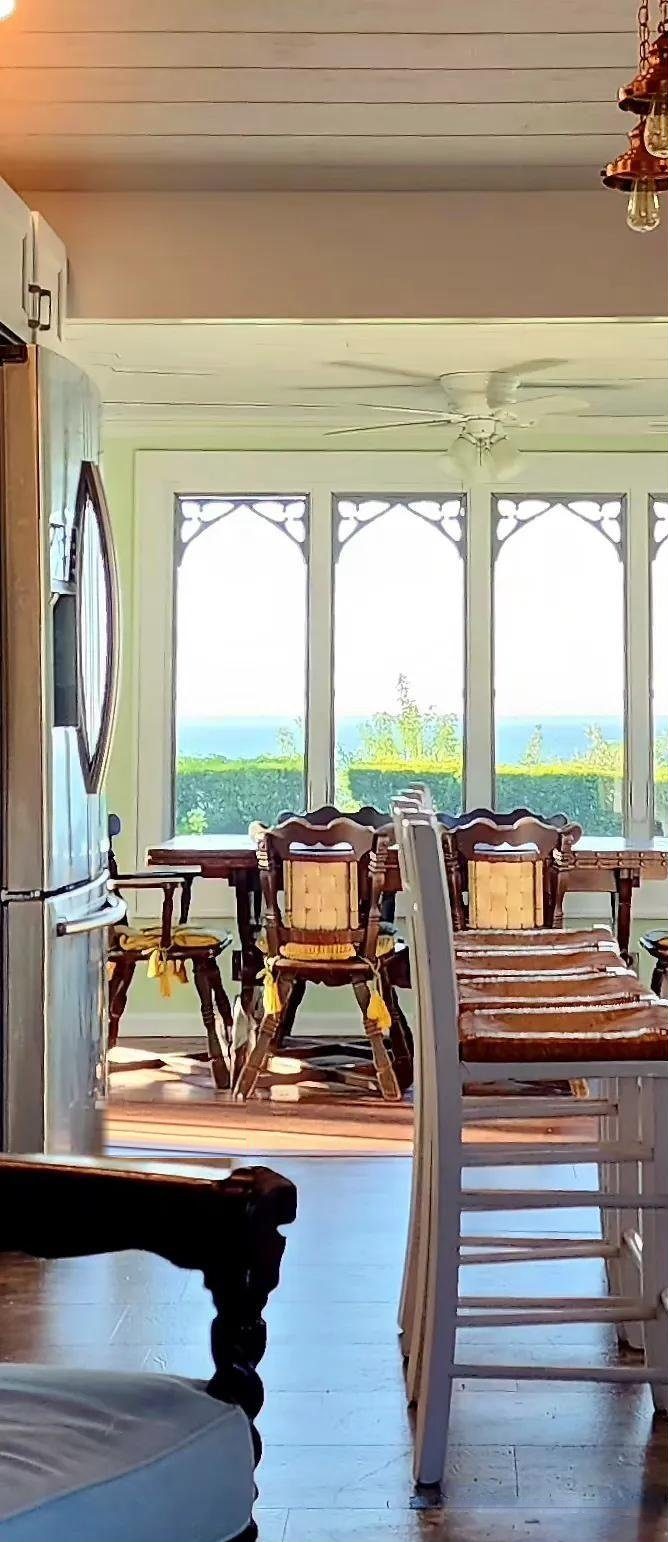
Jean and Joe's original 1950s dining set sits beneath a wall of beautifully detailed windows, framing the bay view. It's bright and welcoming and is as perfect for meals as it is for an evening board or card game.
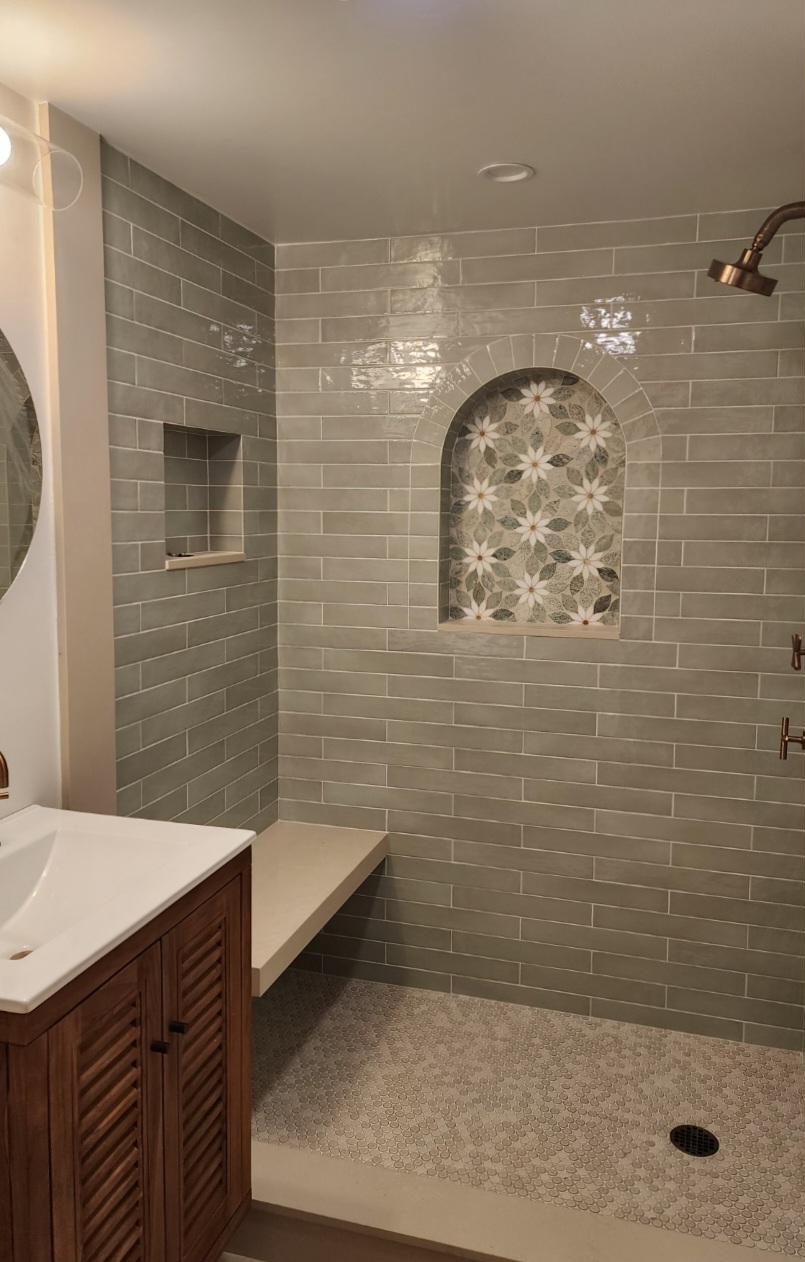
The most recently renovated room in the cottage, this bathroom features serene green tea subway tile, a floral mosaic niche — a nod to the yard's Montauk daisies — and a warm, teak wood vanity, bringing a fresh, polished feel to the original cottage.
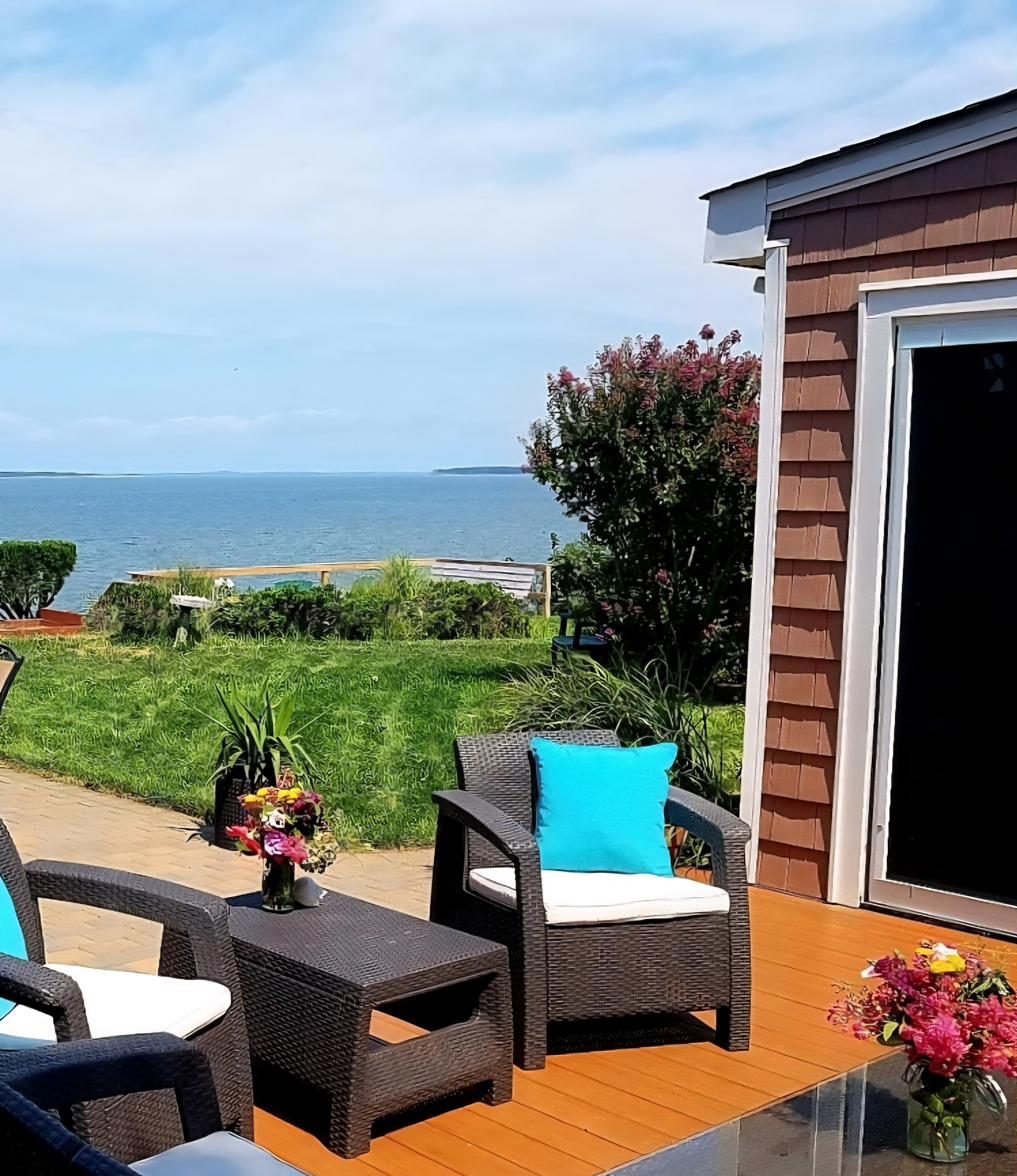
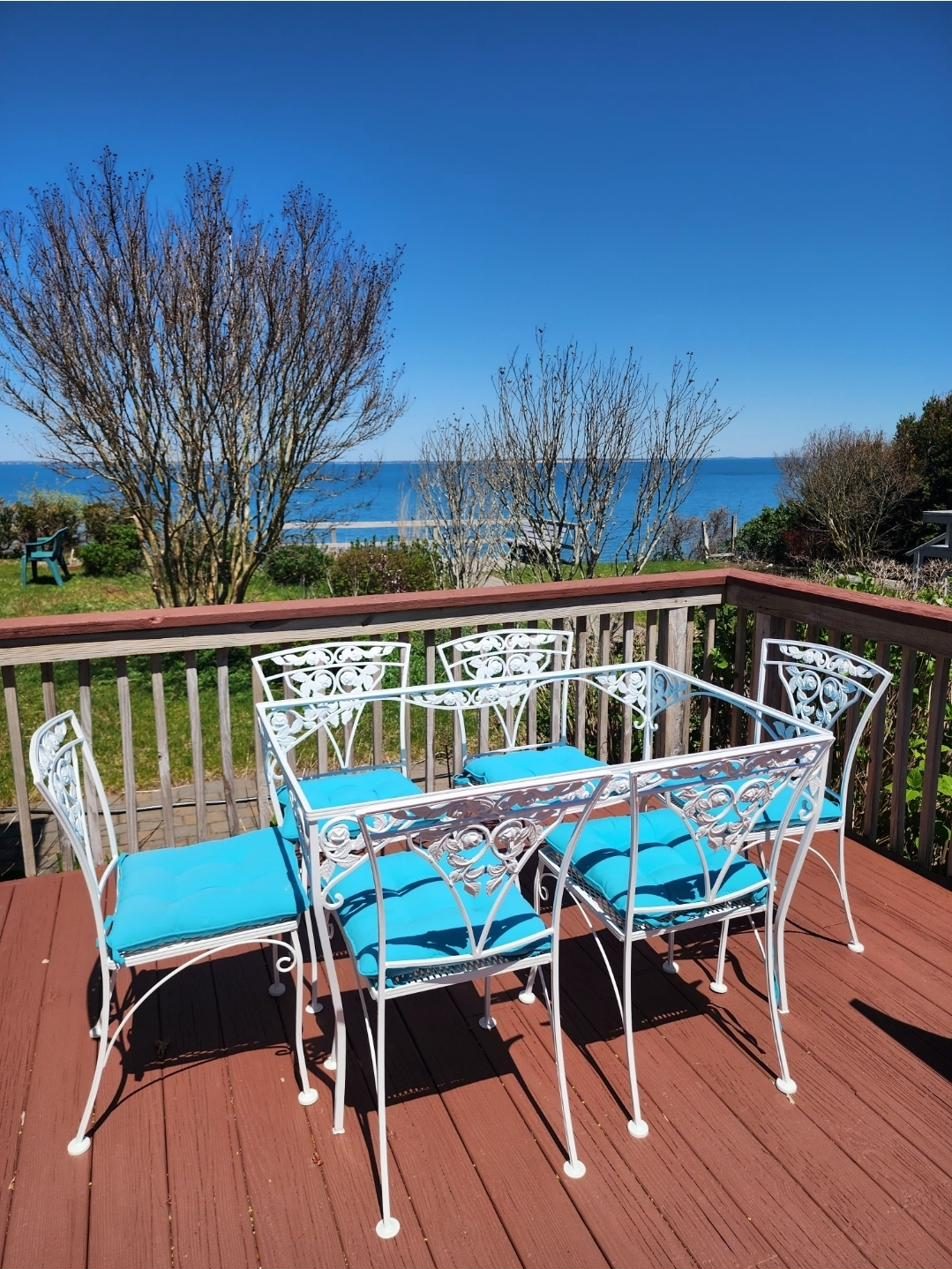
The dining room opens onto decks on both sides of the house, each offering its own view across the bay and another place to enjoy the waterfront setting. From quiet breakfasts on the east deck, to après-beach hors d'oeuvres on the west deck, these outdoor spaces augment summer living in the most fabulous way.
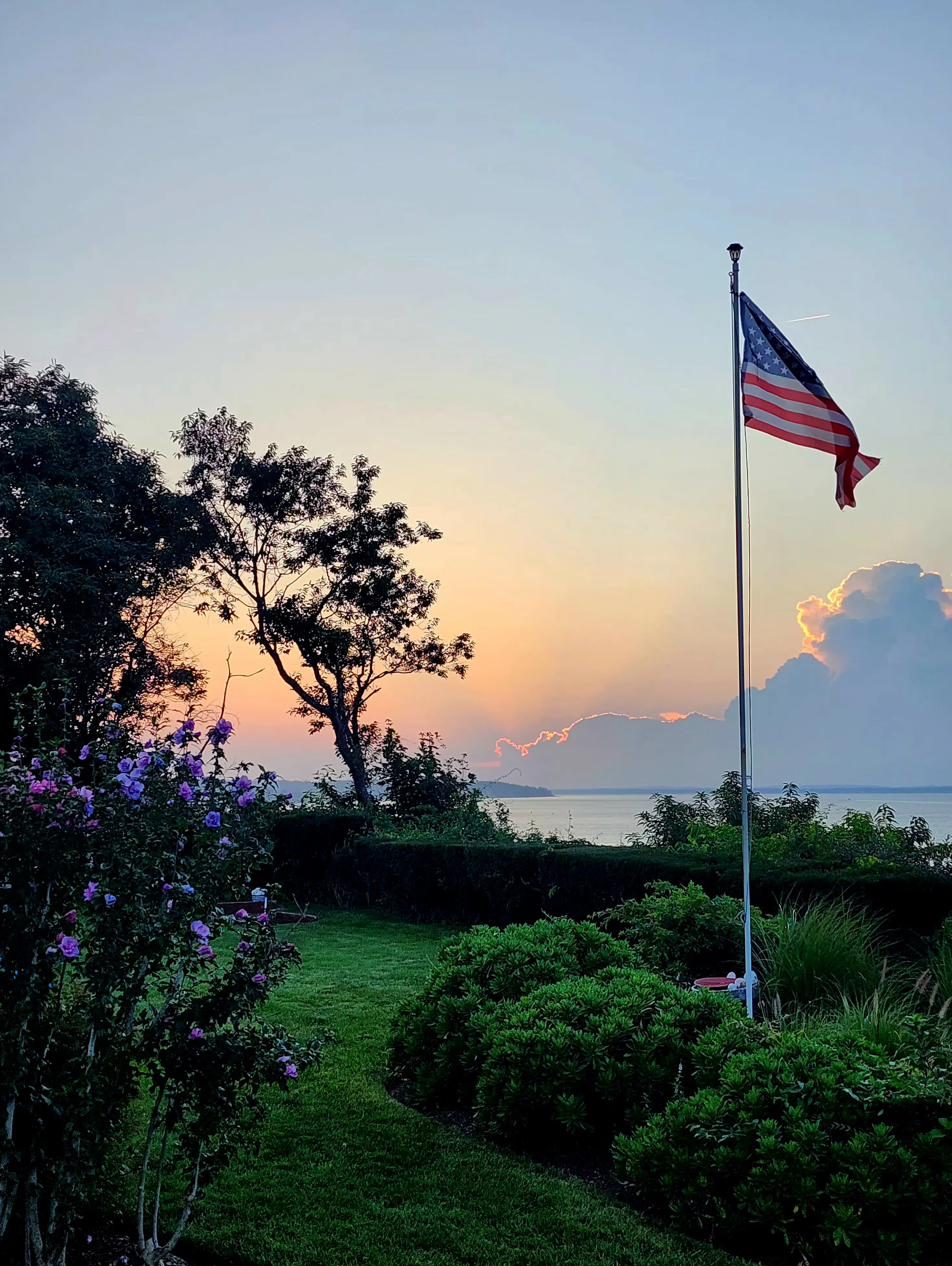

Lush grass, flowering trees, Montauk daisies, and manicured hedges frame the yard against the bay. An outdoor kitchen and generous patio dining area provide seating for ten or more. And, with an outdoor shower just off the west deck, one can rinse away the salt and sand still immersed in the summer air under the blue sky above.
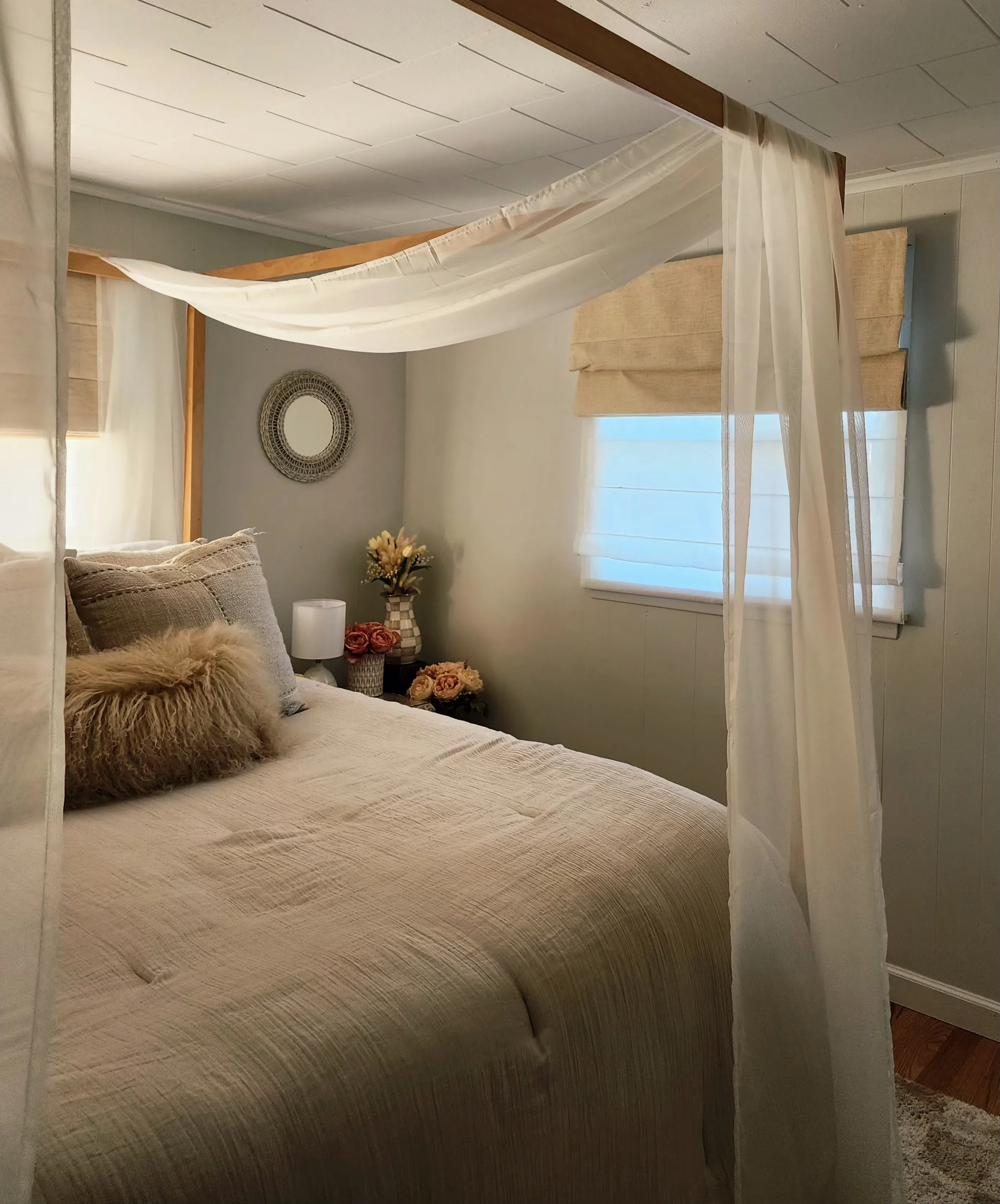
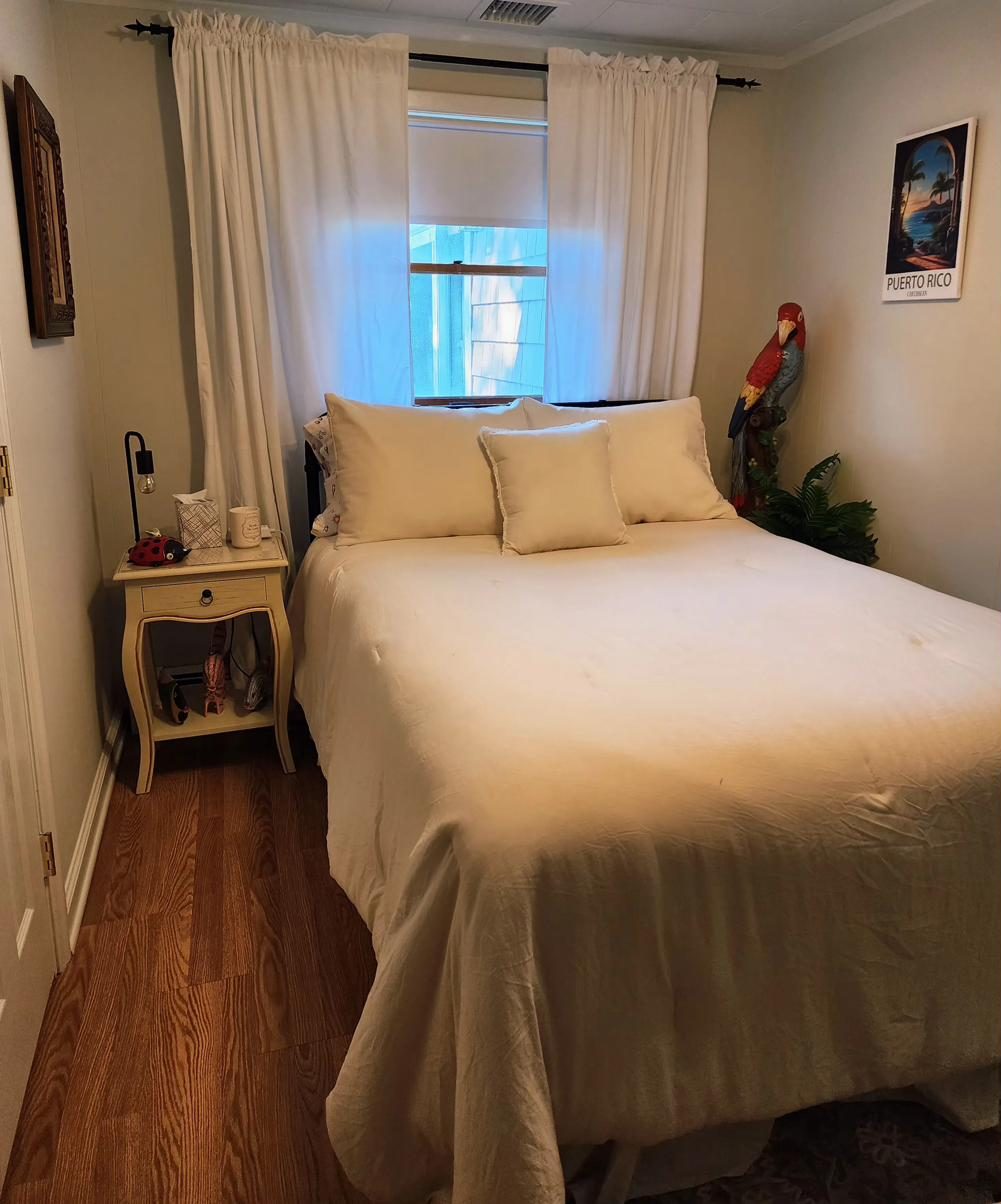
From a soft, draped canopy bed to a breezy tropical retreat, each of the four bedrooms has its own personality — shown here in a few representative glimpses.
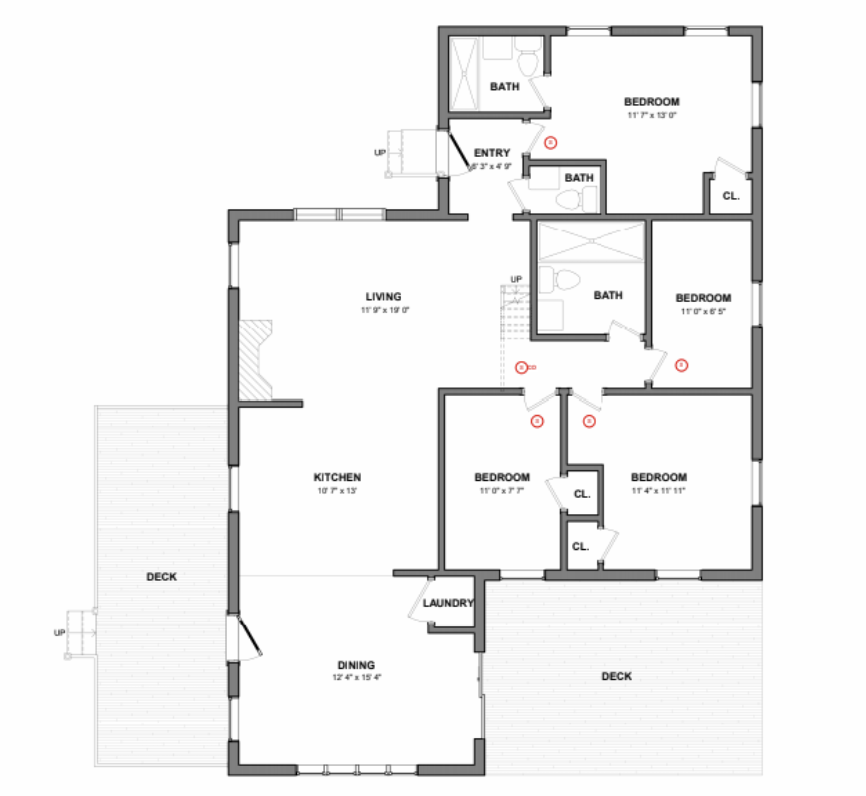
Click or tap the floor plan to view it full size.
All six cottages are located on the same Peconic Bay waterfront property, extending from the road to the private beach.
Direct water views from this cottage
This cottage is not currently available for booking. Please explore our other cottages for current availability.