 Peconic View
Cottages
Peconic View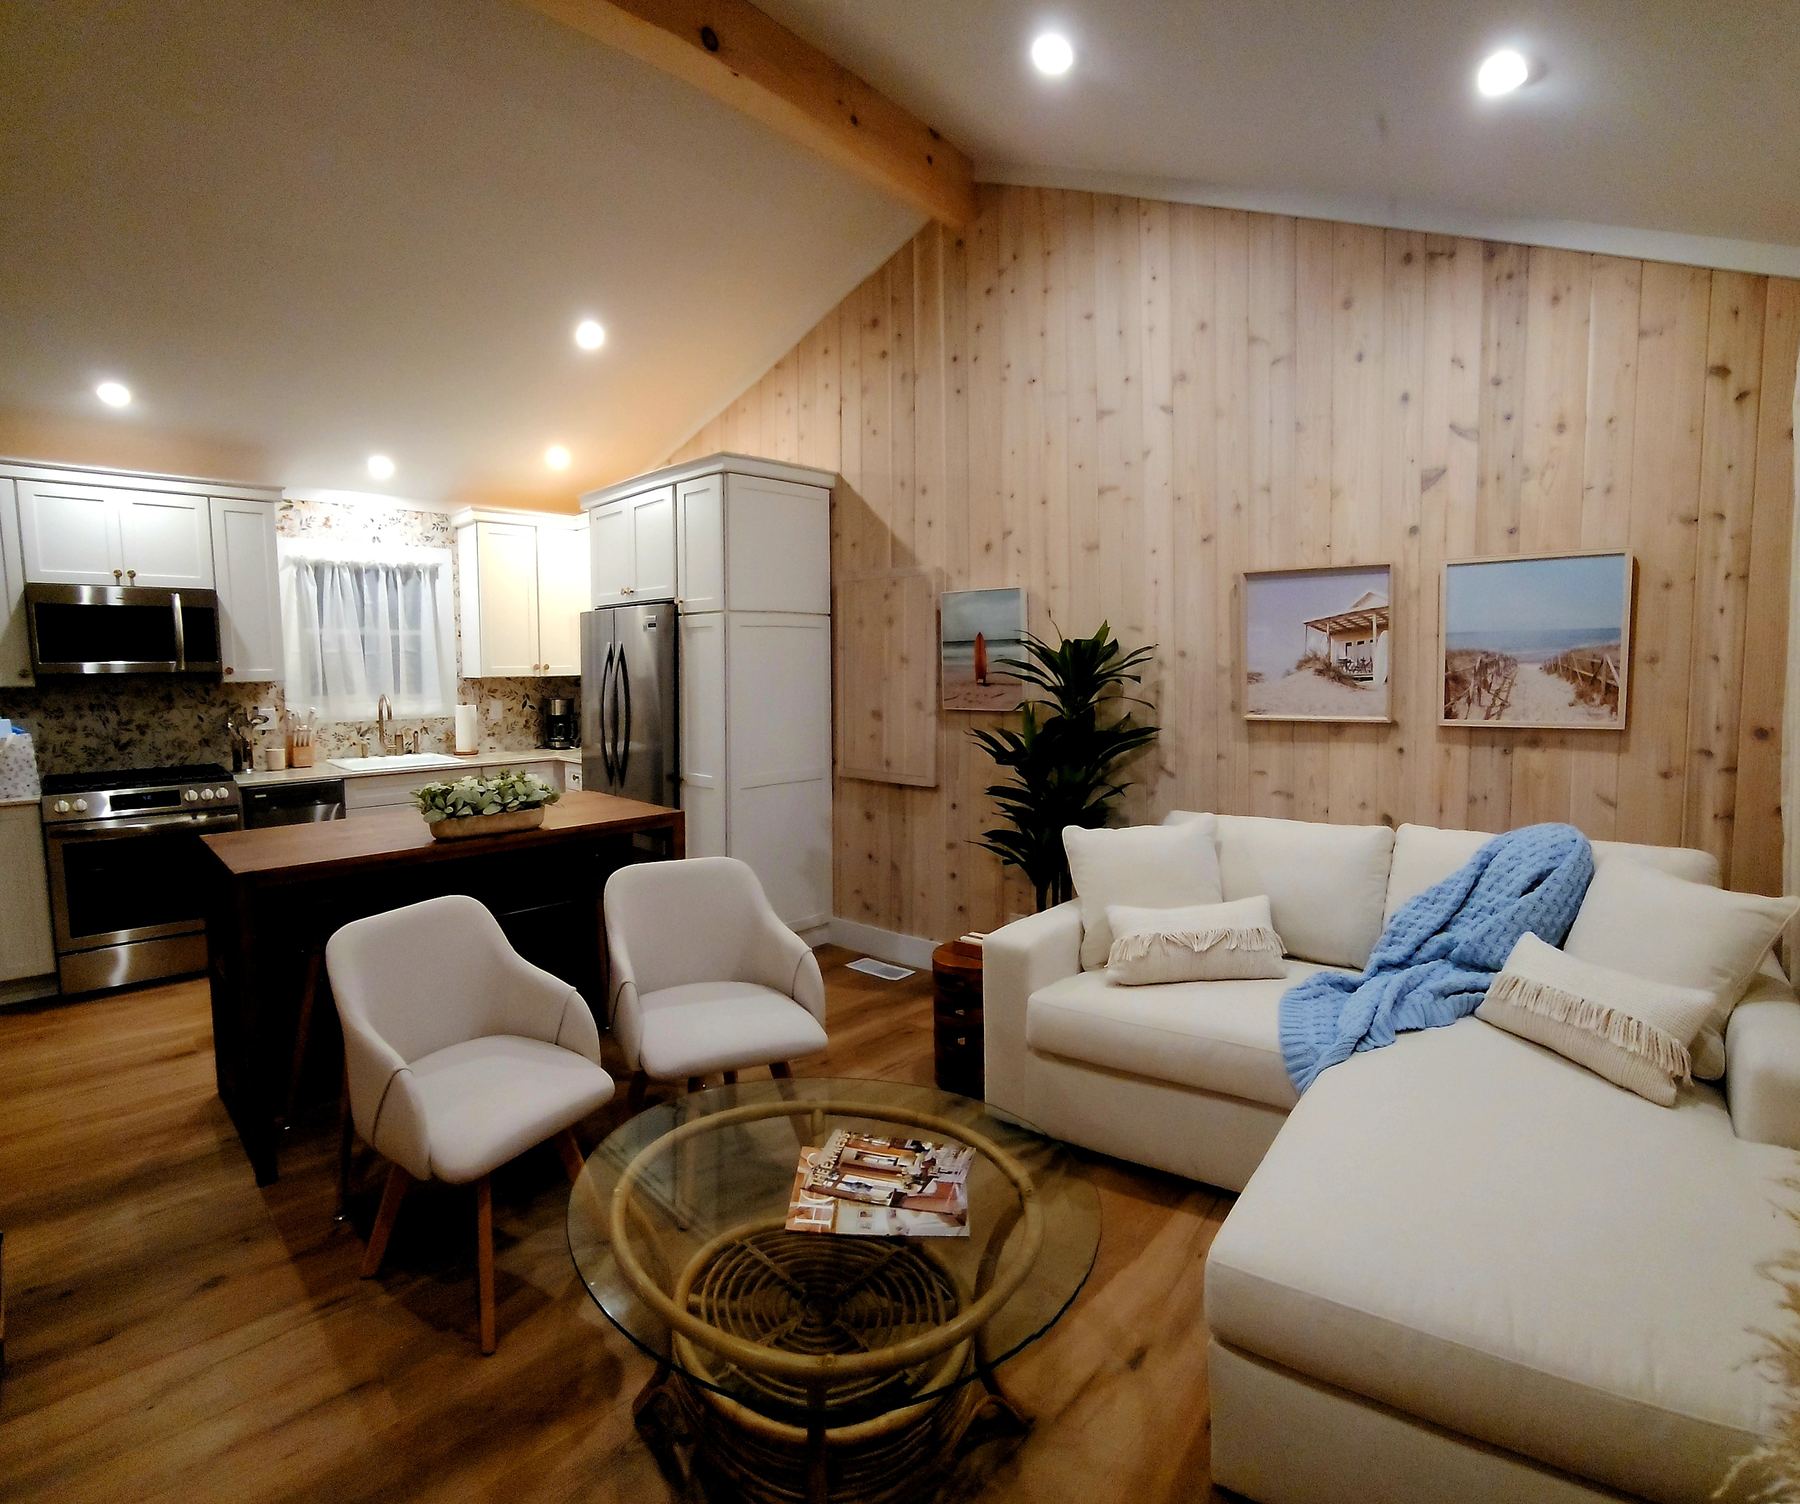
Cottage 4
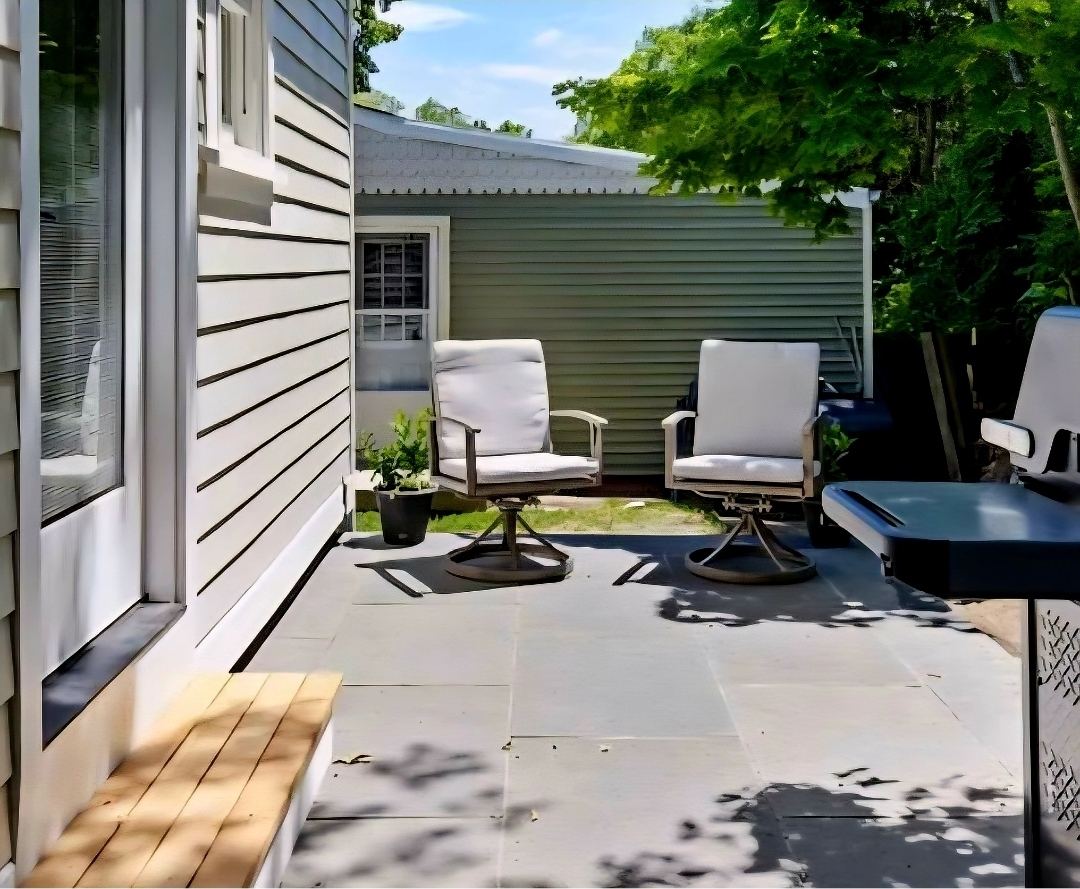
Cottage 4 is the most recently renovated of the six, with a vaulted ceiling and airy, neutral palette that give the one-bedroom interior an impressive sense of volume. Kitchen, dining, and living areas are carefully composed to maximize openness and function, while a large-format floral tile backsplash brings color, scale, and sophistication to the kitchen. The interior continues naturally to a secluded bluestone patio beneath the trees, adding a private outdoor extension to the living space.
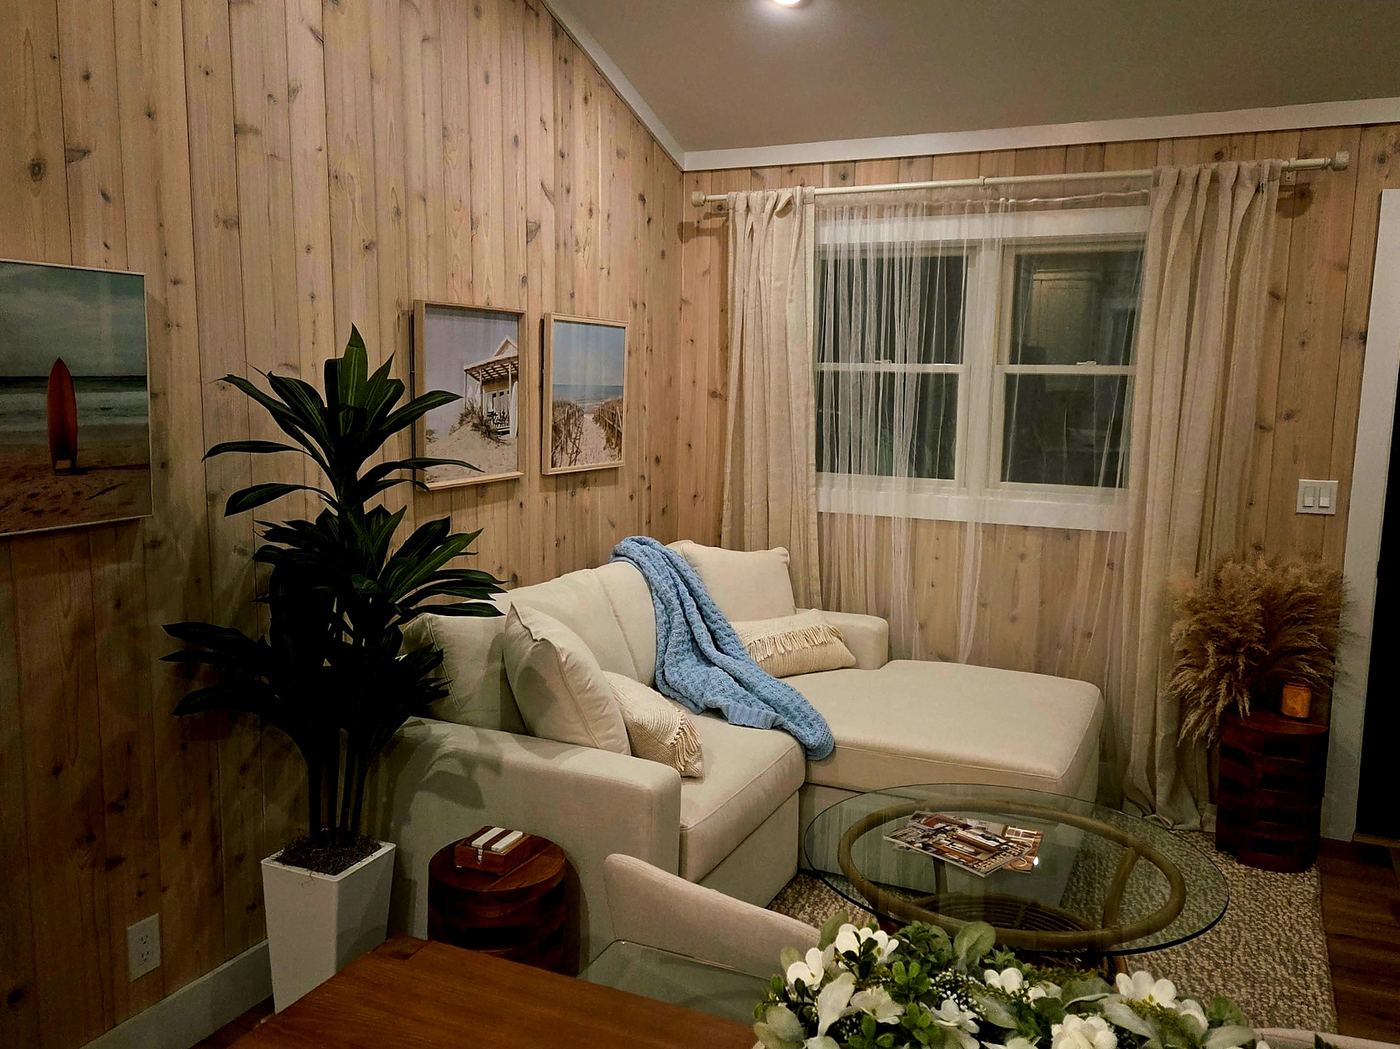
After a day at the beach, or when the temperatures drop, the oversized chaise invites cozying up under a soft throw for a movie, a good book, or intimate conversation.
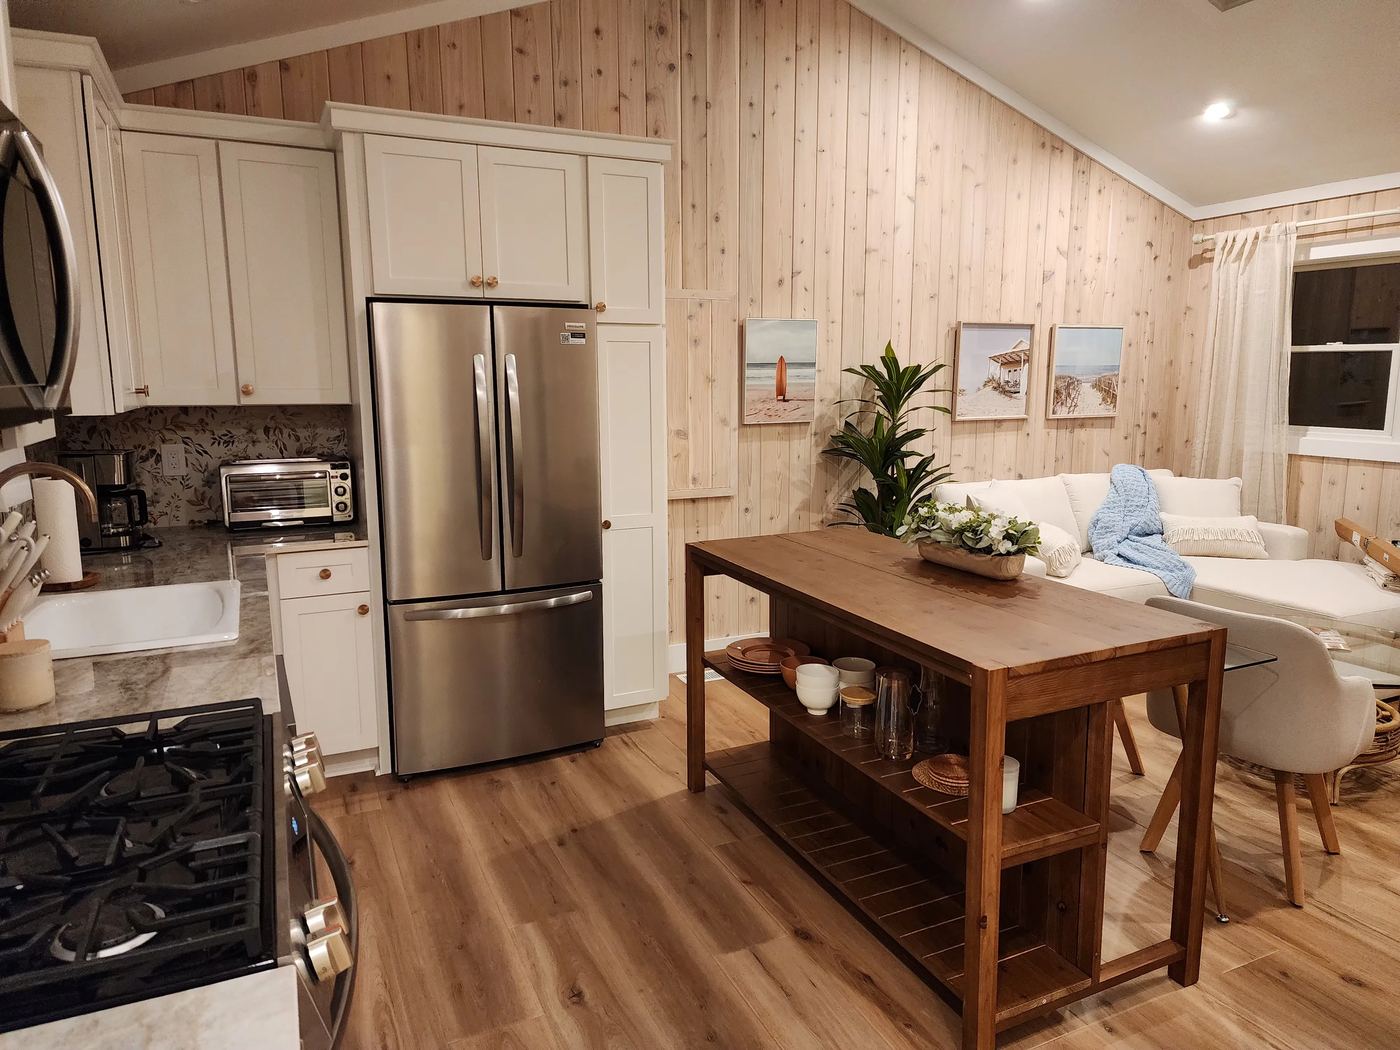
The kitchen is beautifully tailored for both cooking and entertaining. Open shelving built into the island keeps serving pieces and glassware close at hand, while crisp finishes give the room a polished, sophisticated feel. The island sits at the heart of the open plan, connecting naturally with the dining and living areas beyond.
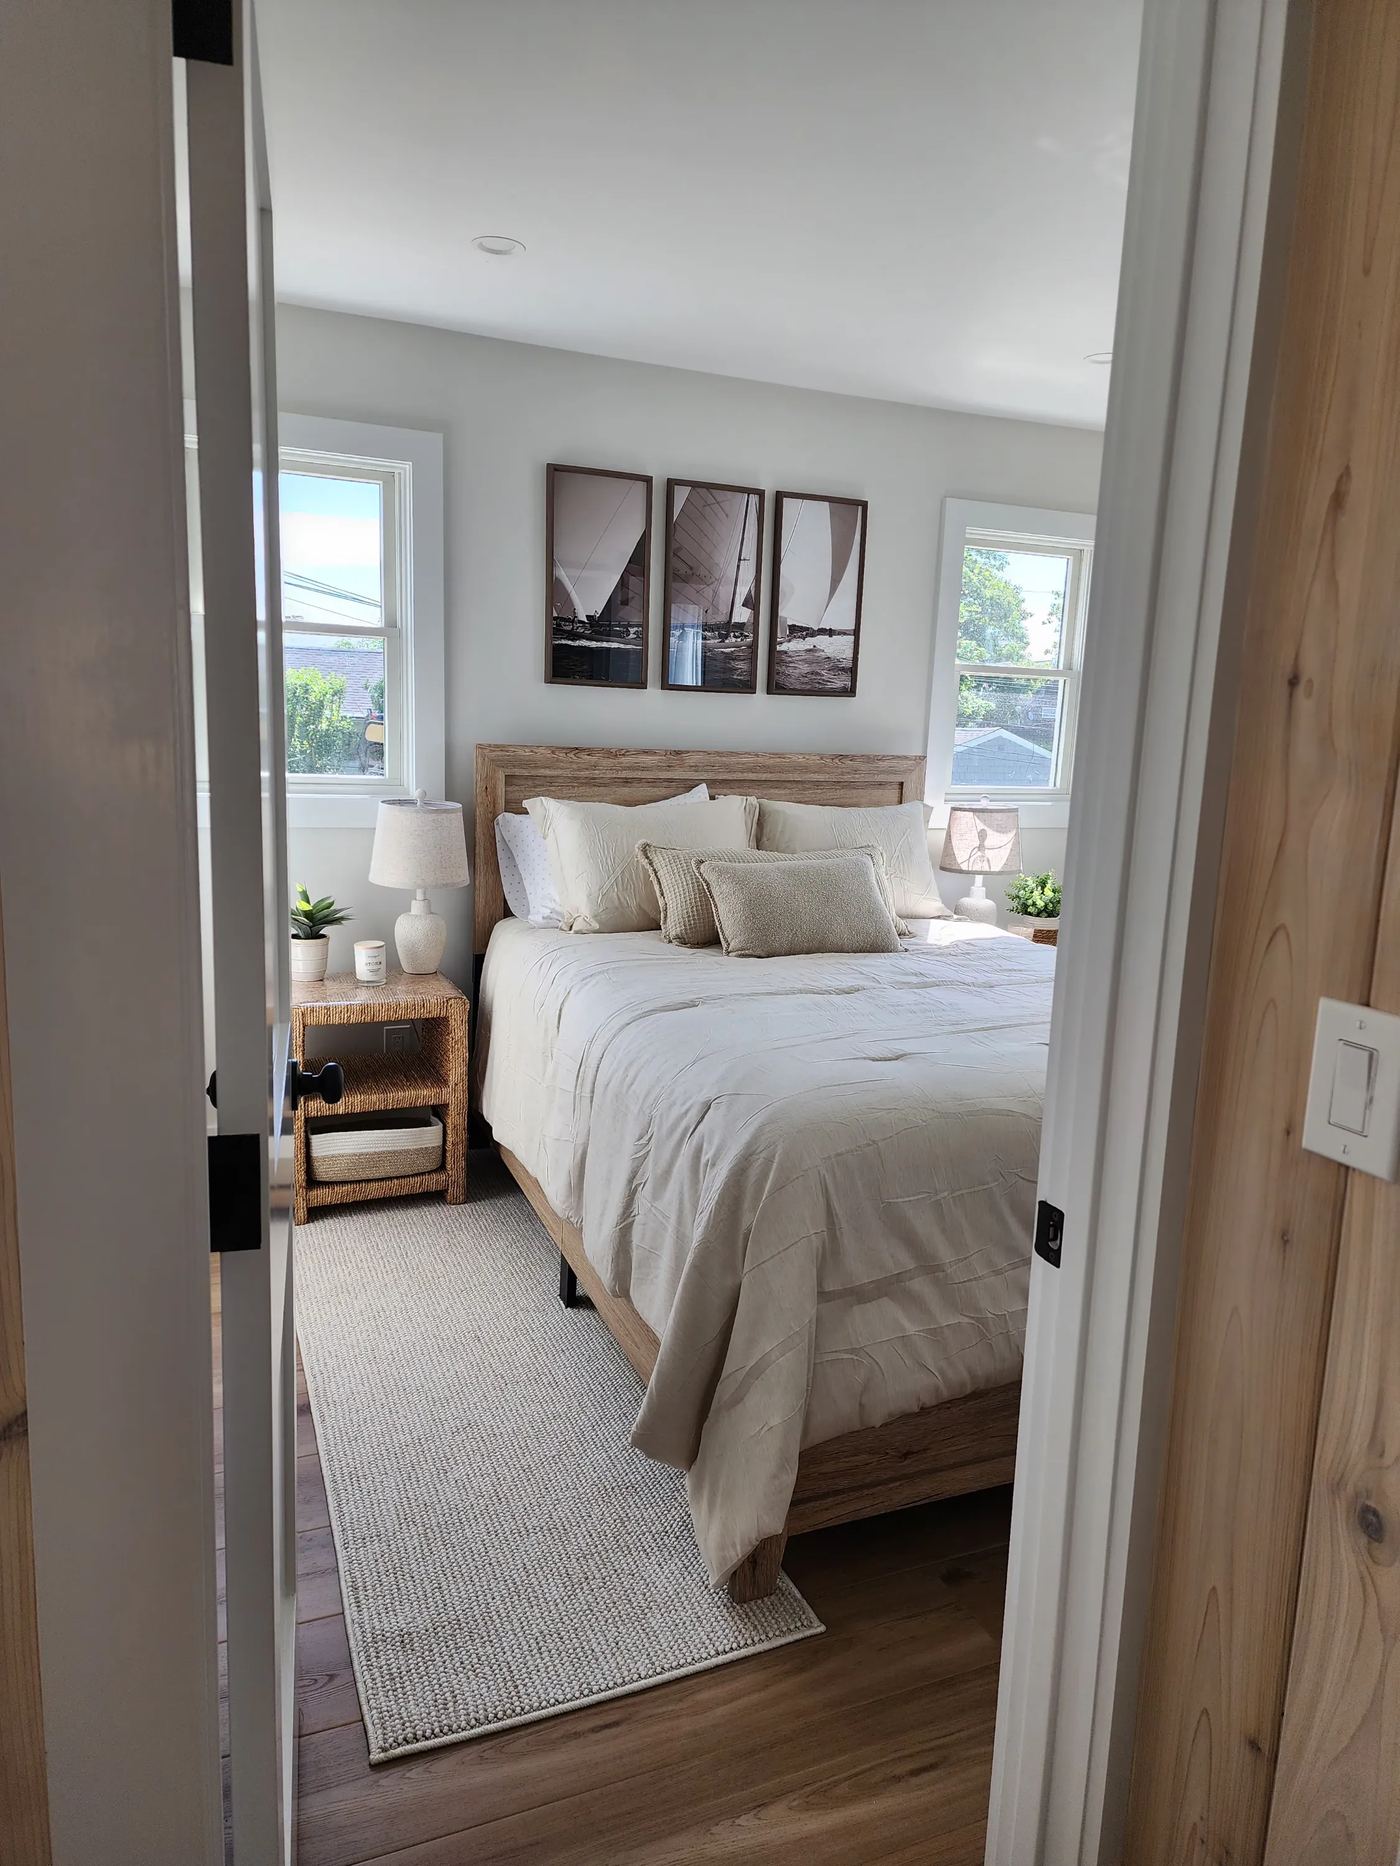
The driftwood-inspired queen bed and sailing-ship triptych strike a decidedly Hamptons tone in this elegant, intimate space.
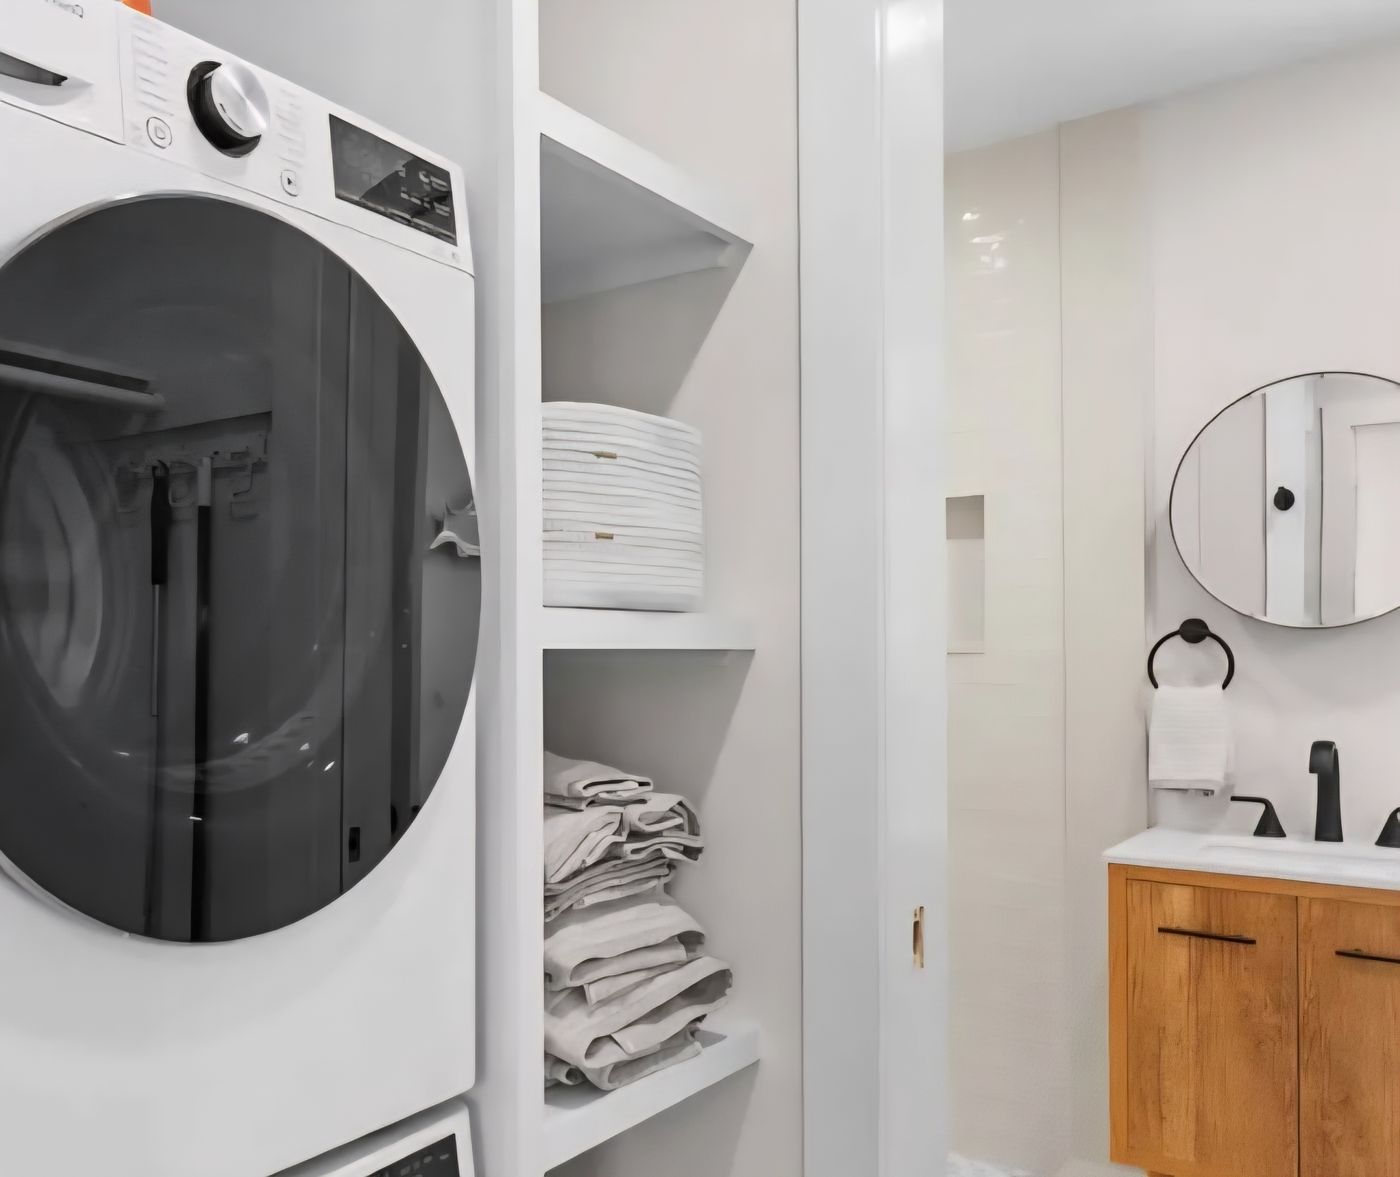
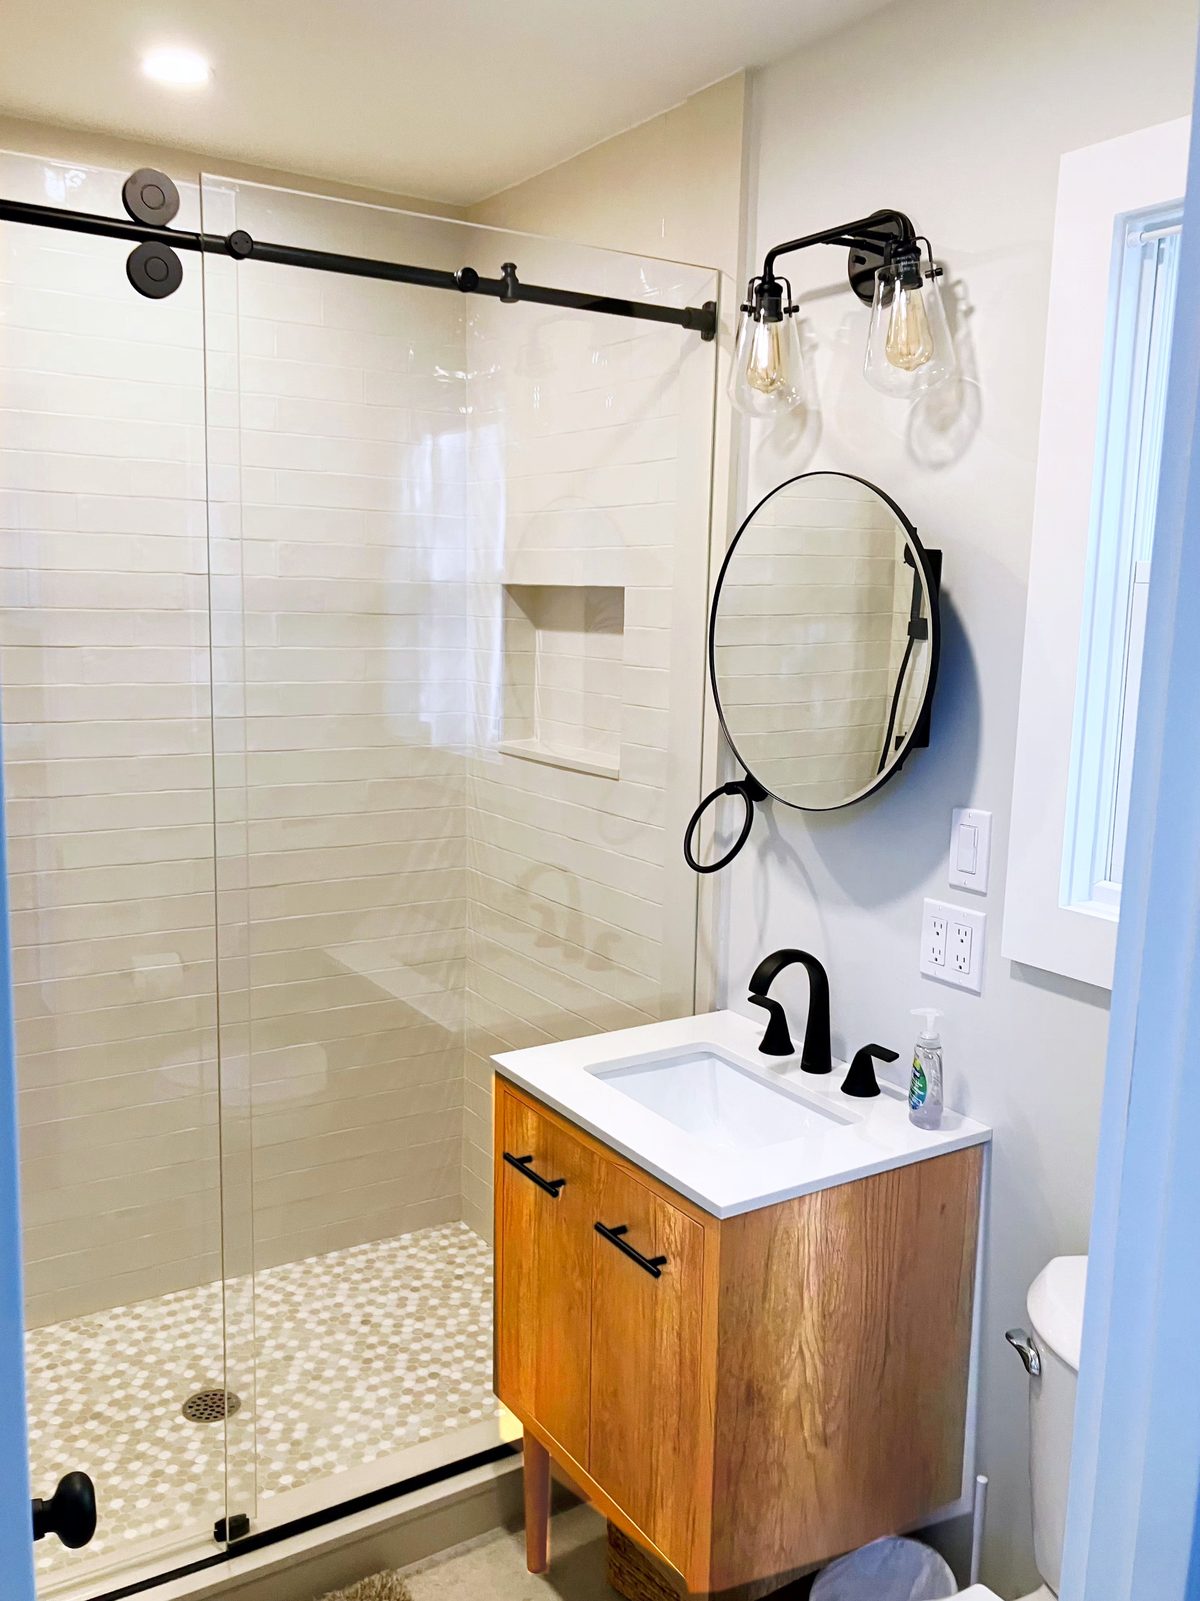
A pass-through closet connects the bedroom directly to the bathroom, with the washer and dryer neatly incorporated along the way. Subway tile, glass penny-rounds on the shower floor, matte black fixtures, and warm wood cabinetry give the bath a distinctly modern finish.
Two patios extend the cottage's living space outdoors, creating inviting settings for hosting friends and family. The front patio pairs comfortable conversation seating with a view of the Peconic Bay, framed by flowering window boxes and garden plantings. Just off the kitchen, the secluded rear bluestone patio offers a private setting for dining and entertaining, with a propane grill, lounge seating for two, and a bistro table beneath an umbrella.
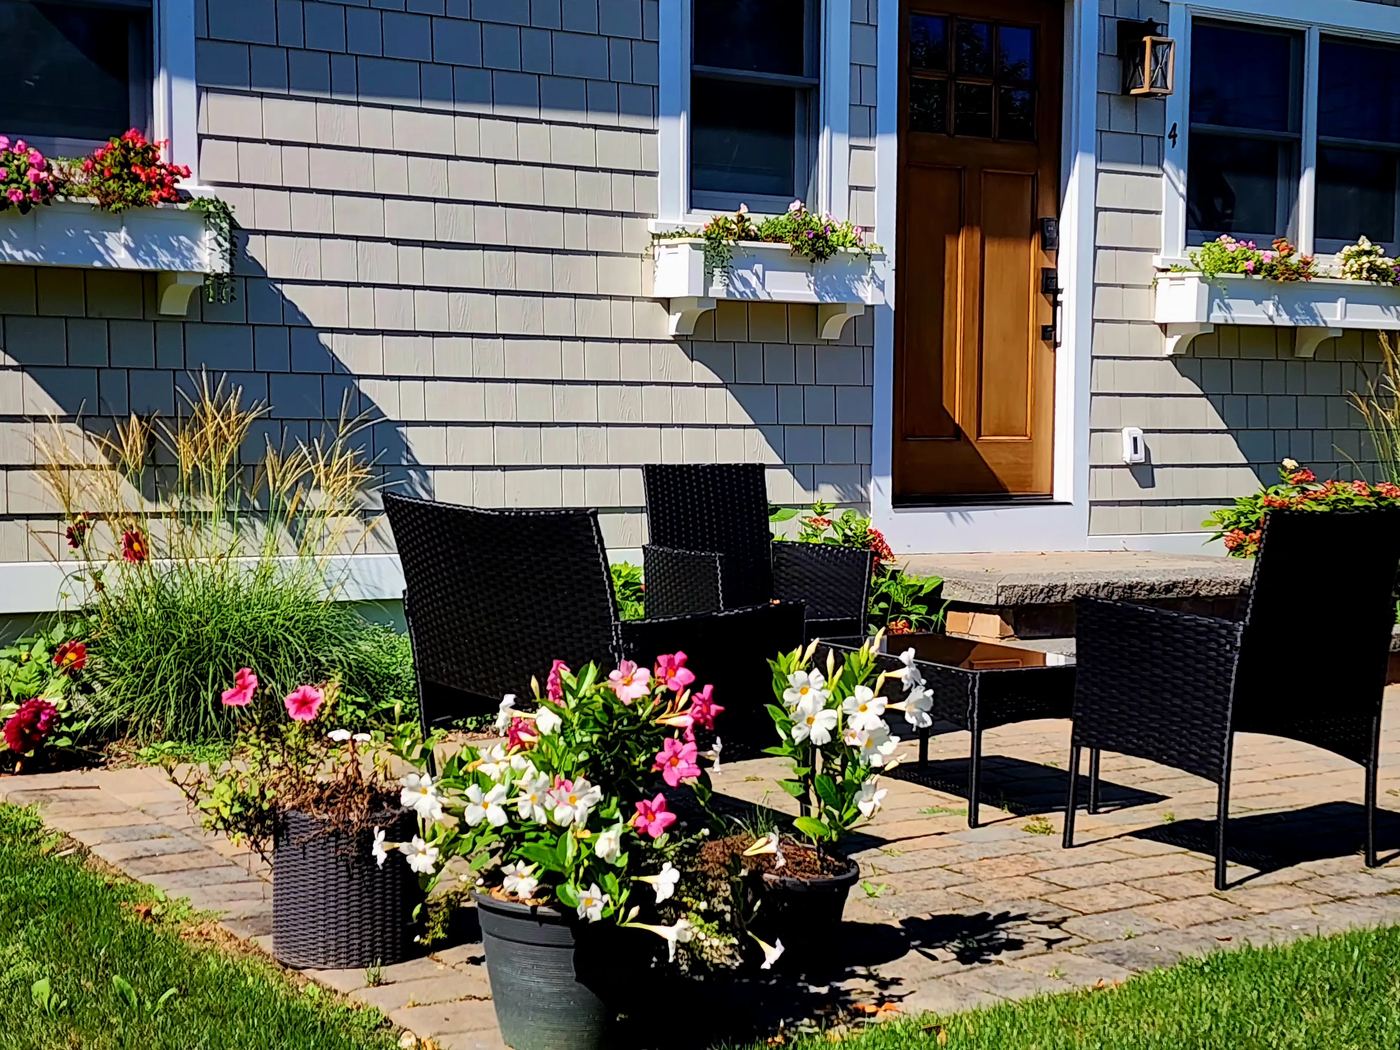
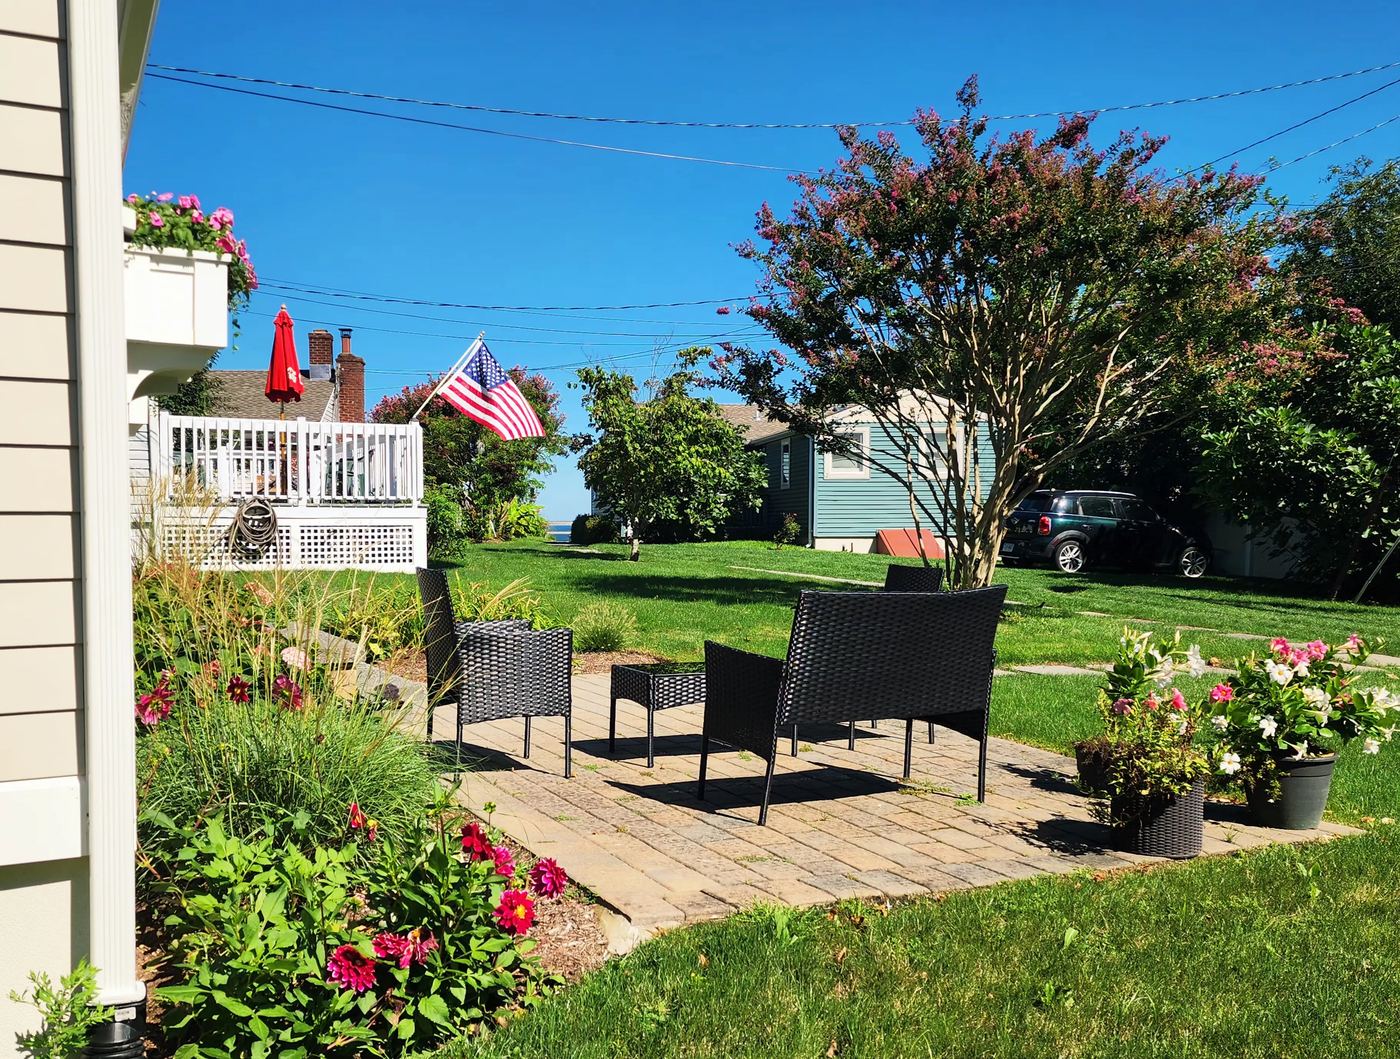
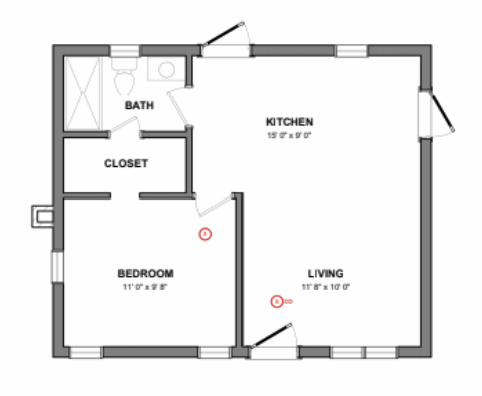
Click or tap to open the floor plan.
All six cottages are located on the same Peconic Bay waterfront property, extending from the road to the private beach.
Water view from the front patio of this cottage
Fourteen-night stays currently range from approximately $2,500 in the off-season to $7,000 during peak summer. Rates vary by dates and are subject to change.
The photographs shown here are a curated selection. For the complete photo collection, current availability, pricing, and official rental information, please contact Peconic View Cottages.
Request Full Listing & Availability