 Peconic View
Cottages
Peconic View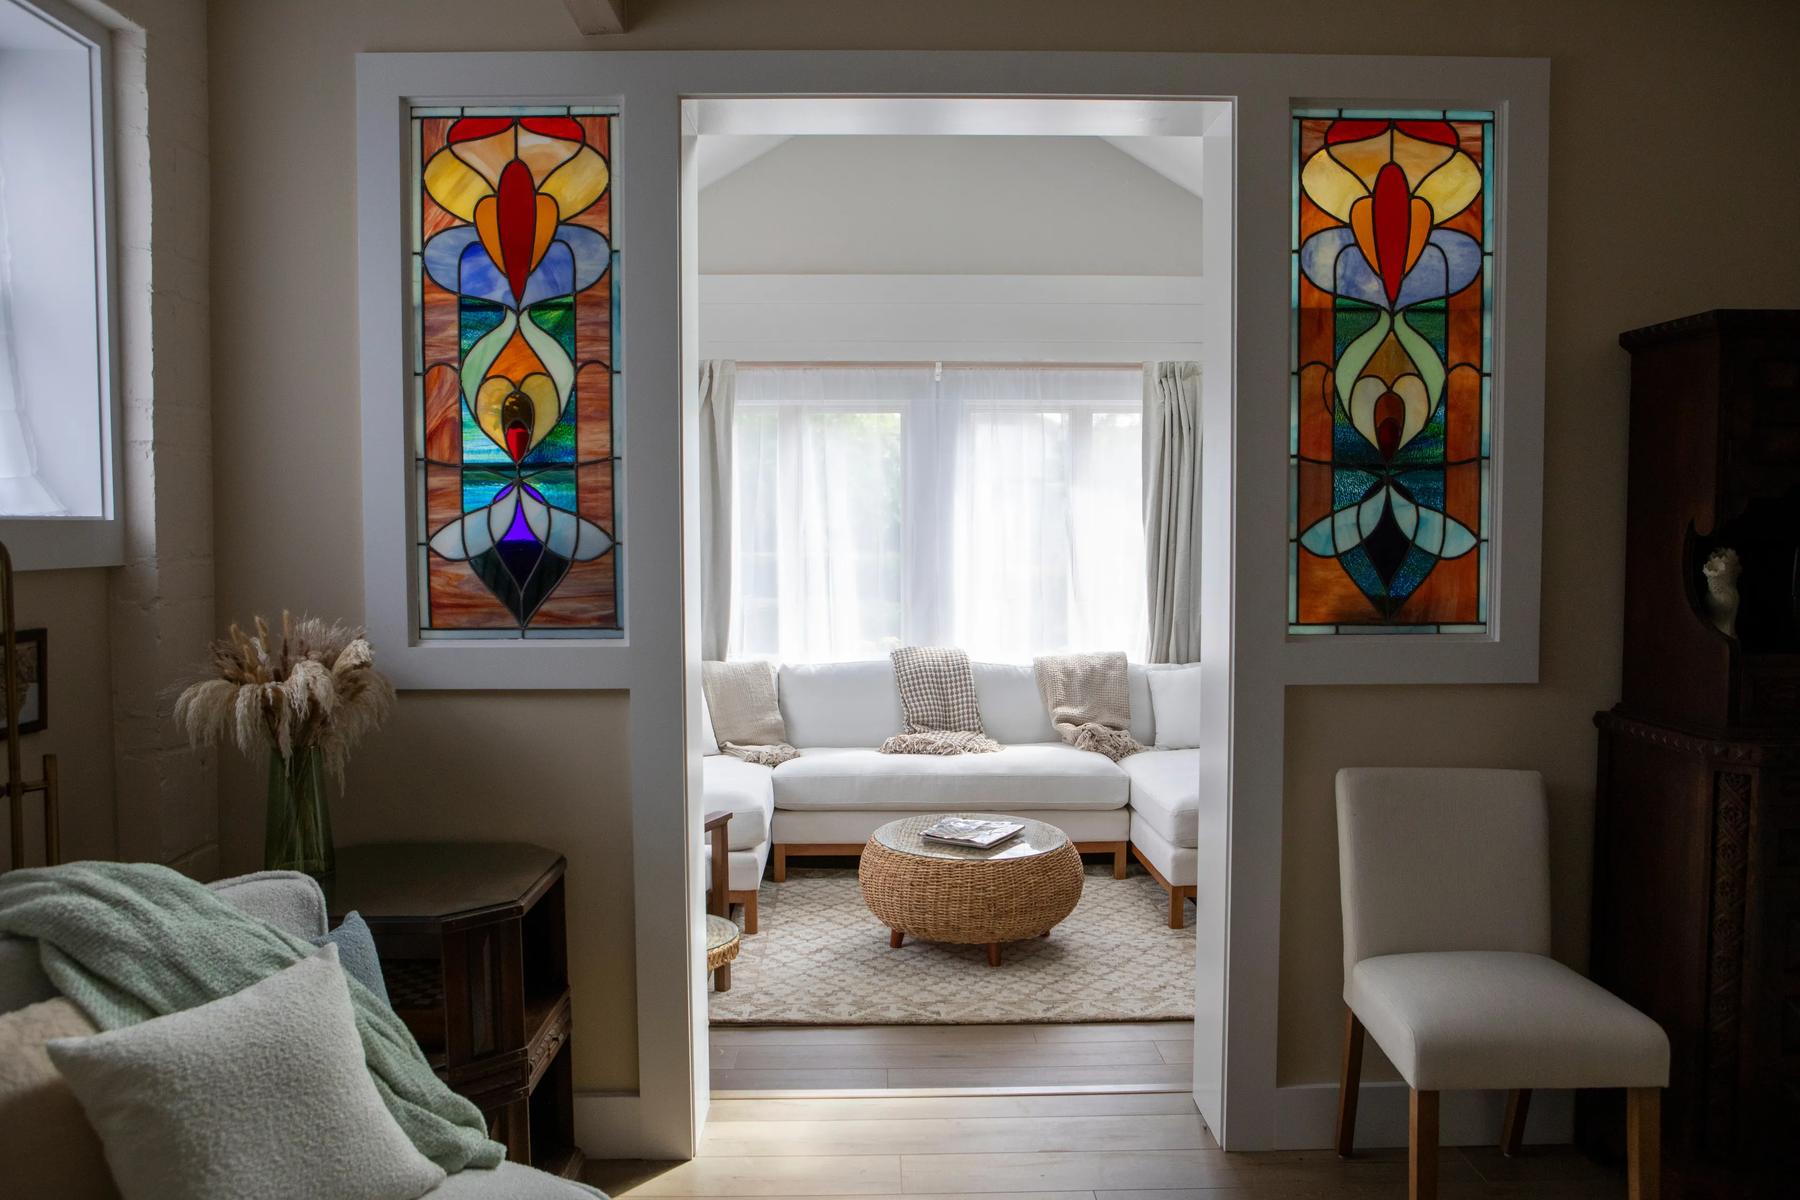
Cottage 6
The Manor House
Casa di Rottino was Jean and Joe's own home — the last cottage built on the property and the grandest in scale. The 2025 renovation was guided by their style and by family memories of life with them, preserving original furnishings and drawing on the stained glass, dark woods, French Provincial details, and love of entertaining that were part of their home.
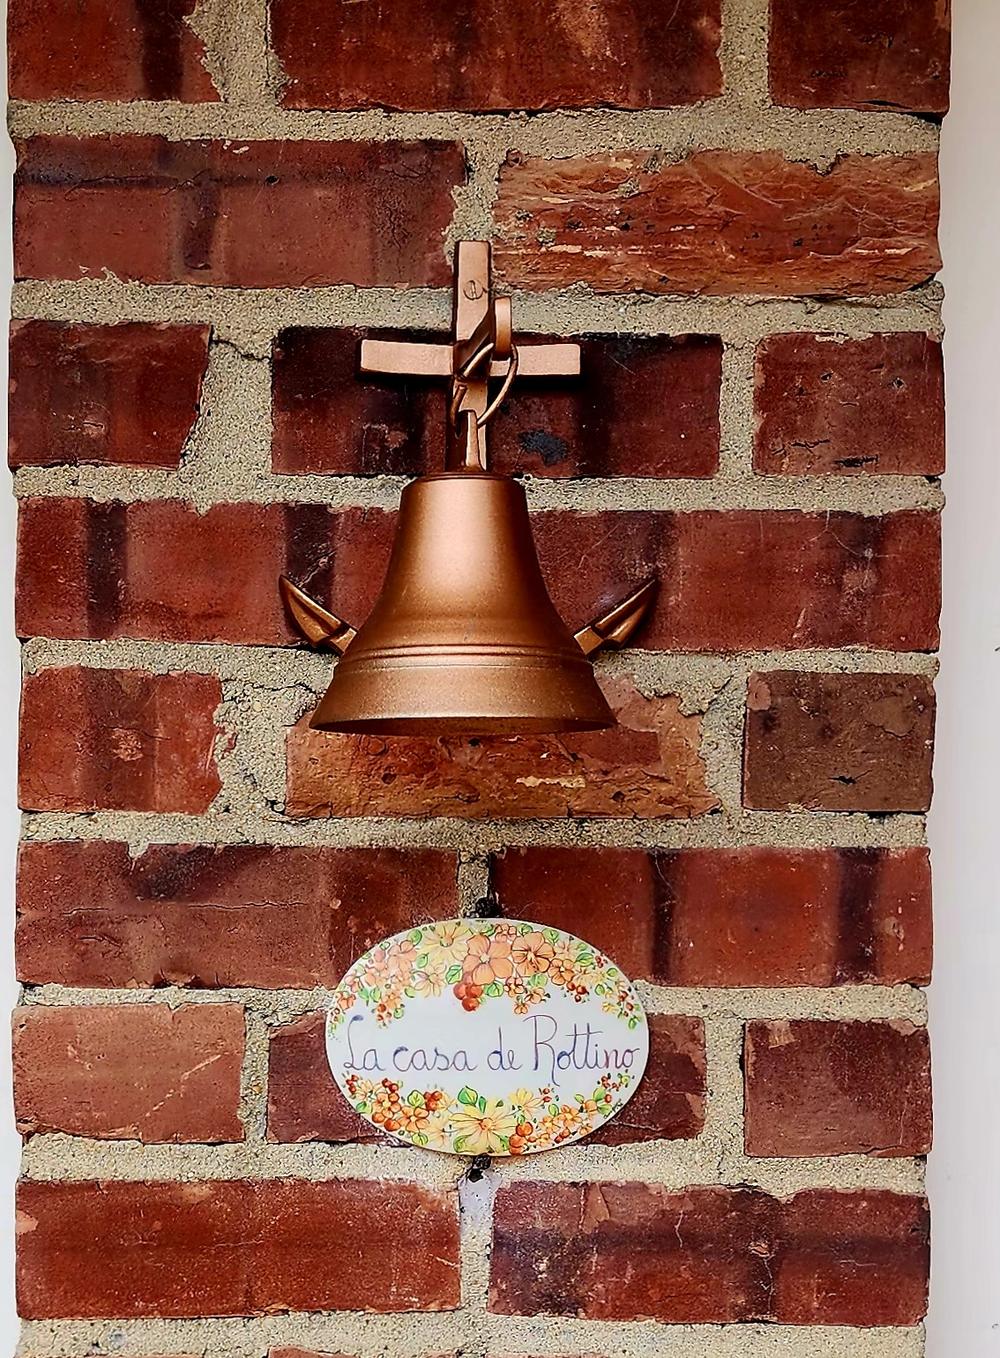
At the front door, Jean and Joe's original bell and hand-painted ceramic sign remain as familiar pieces of the home they created here.
Read the full storyHandmade stained glass frames the entrance to the brick-walled sunroom, where a vaulted ceiling and skylight flood the room with natural light. Elegant in proportion and rich in detail, it is one of the home's most memorable spaces.
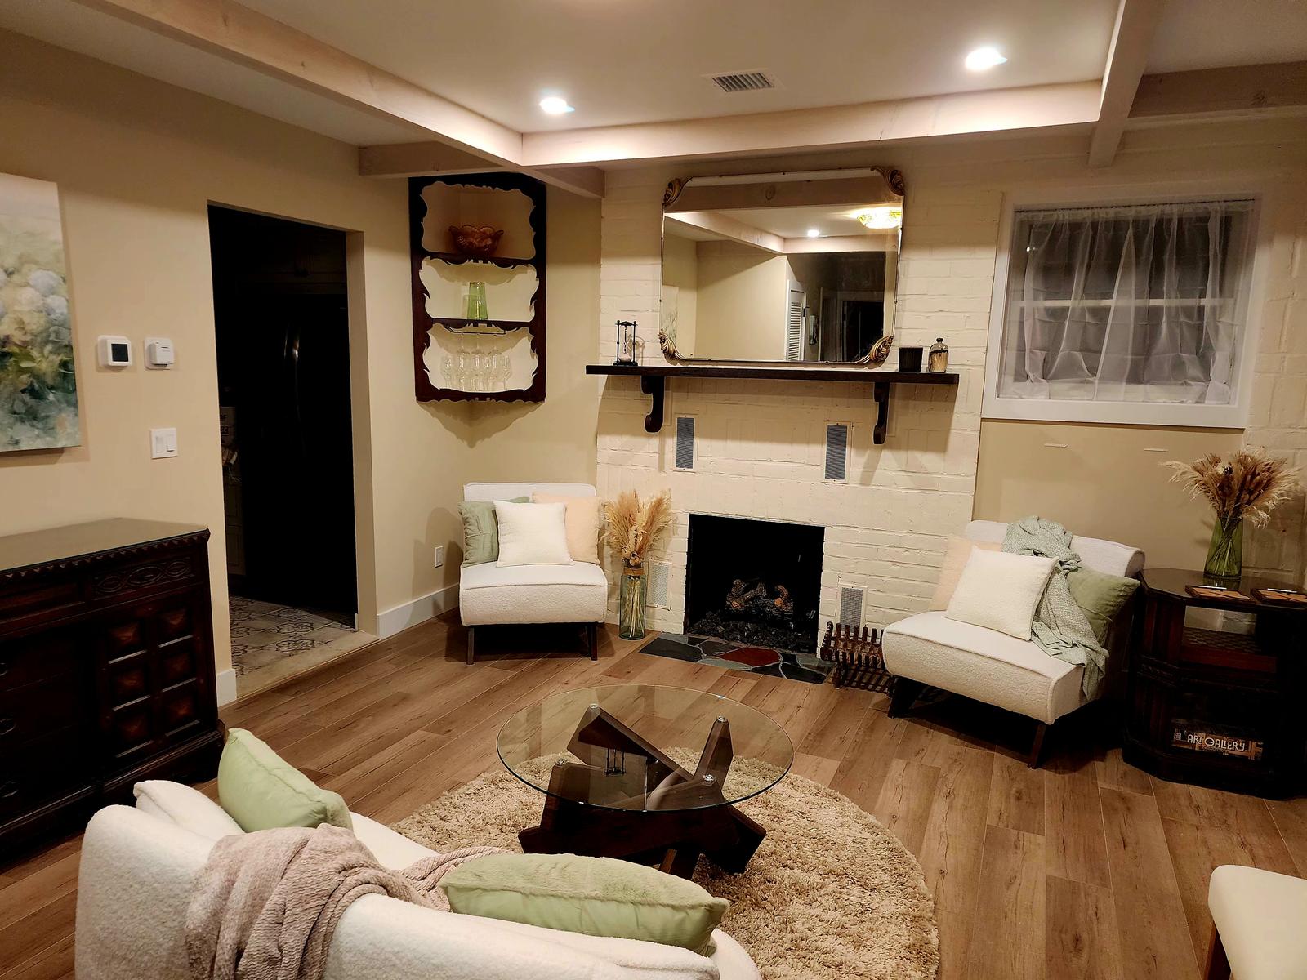
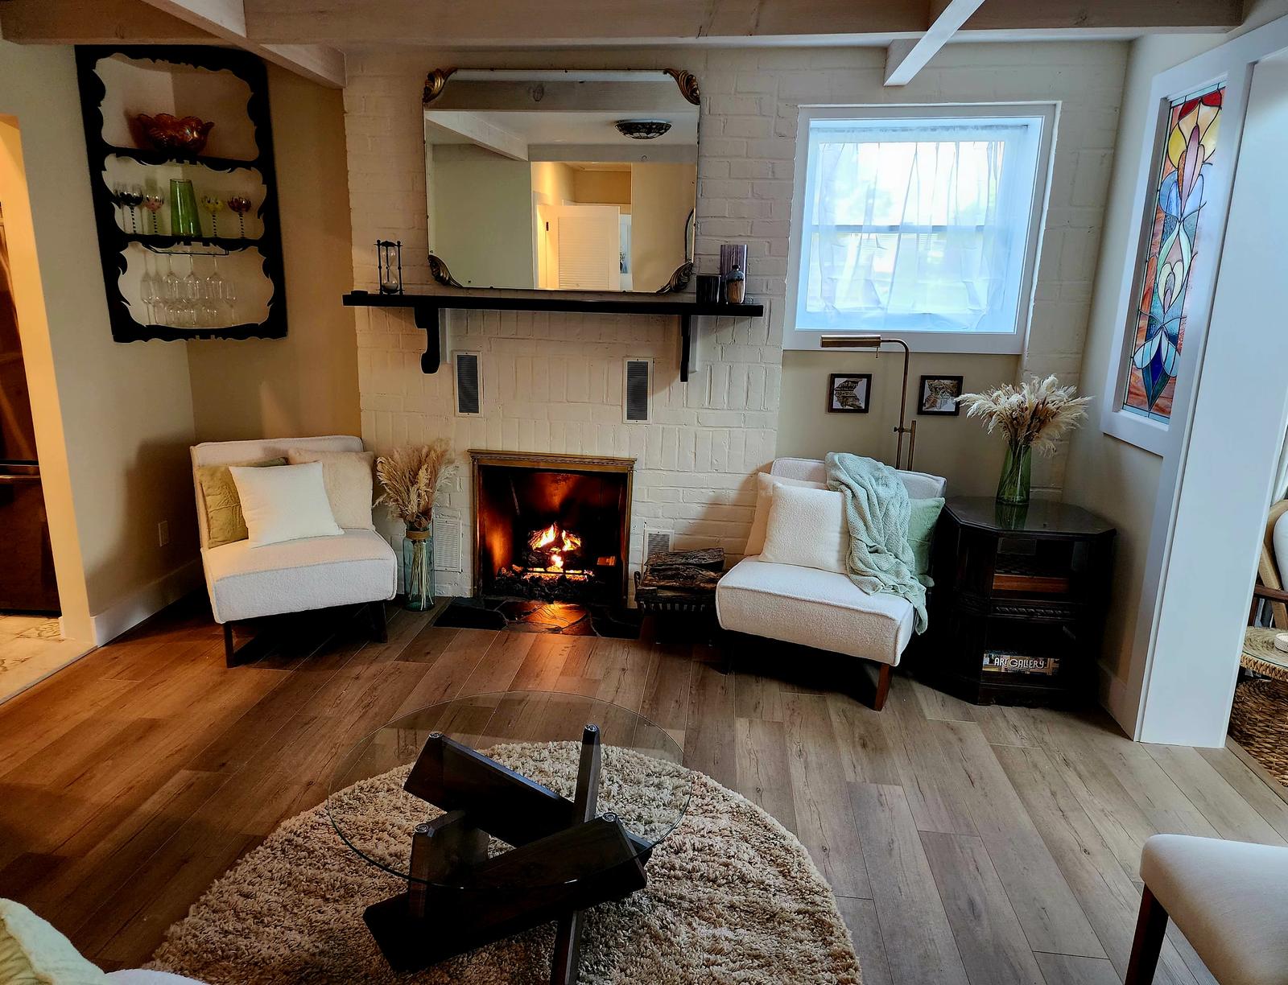
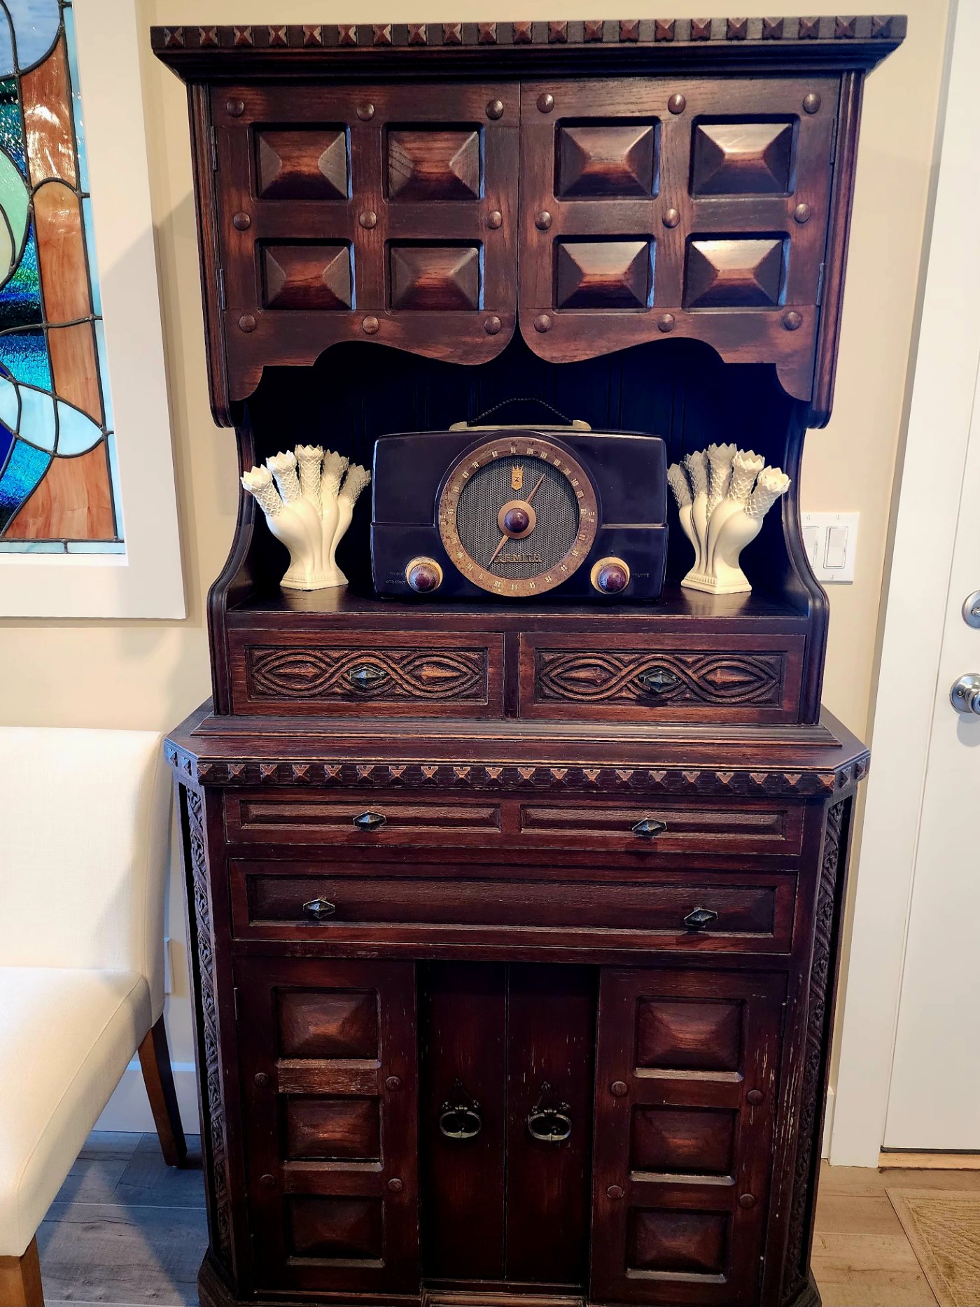
Dark antique wood, Jean and Joe's original carved furniture, an antique radio, and a glassware bar give the Fireplace Room its glamorous, old-world character. A curved bouclé loveseat faces the original fireplace, creating an intimate setting for cocktails and conversation.
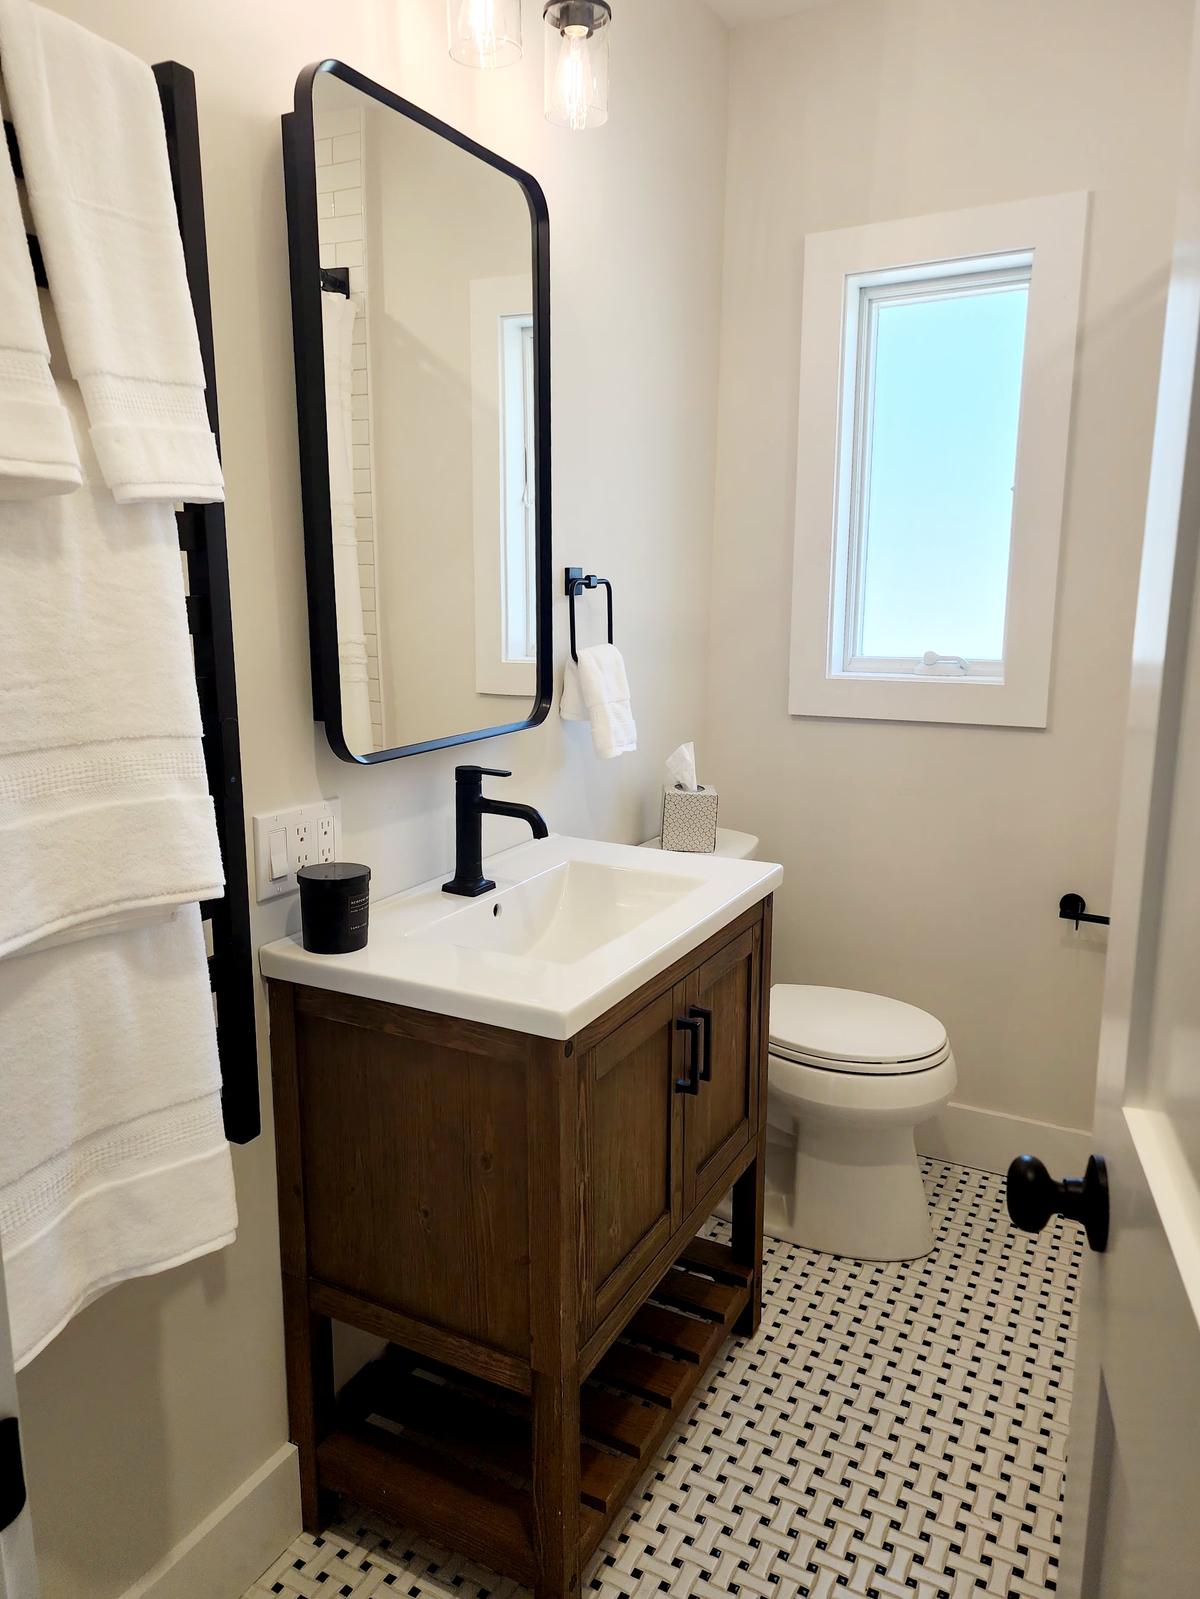
Just off the Fireplace Room, the full bath features a classic basketweave tile floor, warm wood cabinetry, and matte black fixtures.
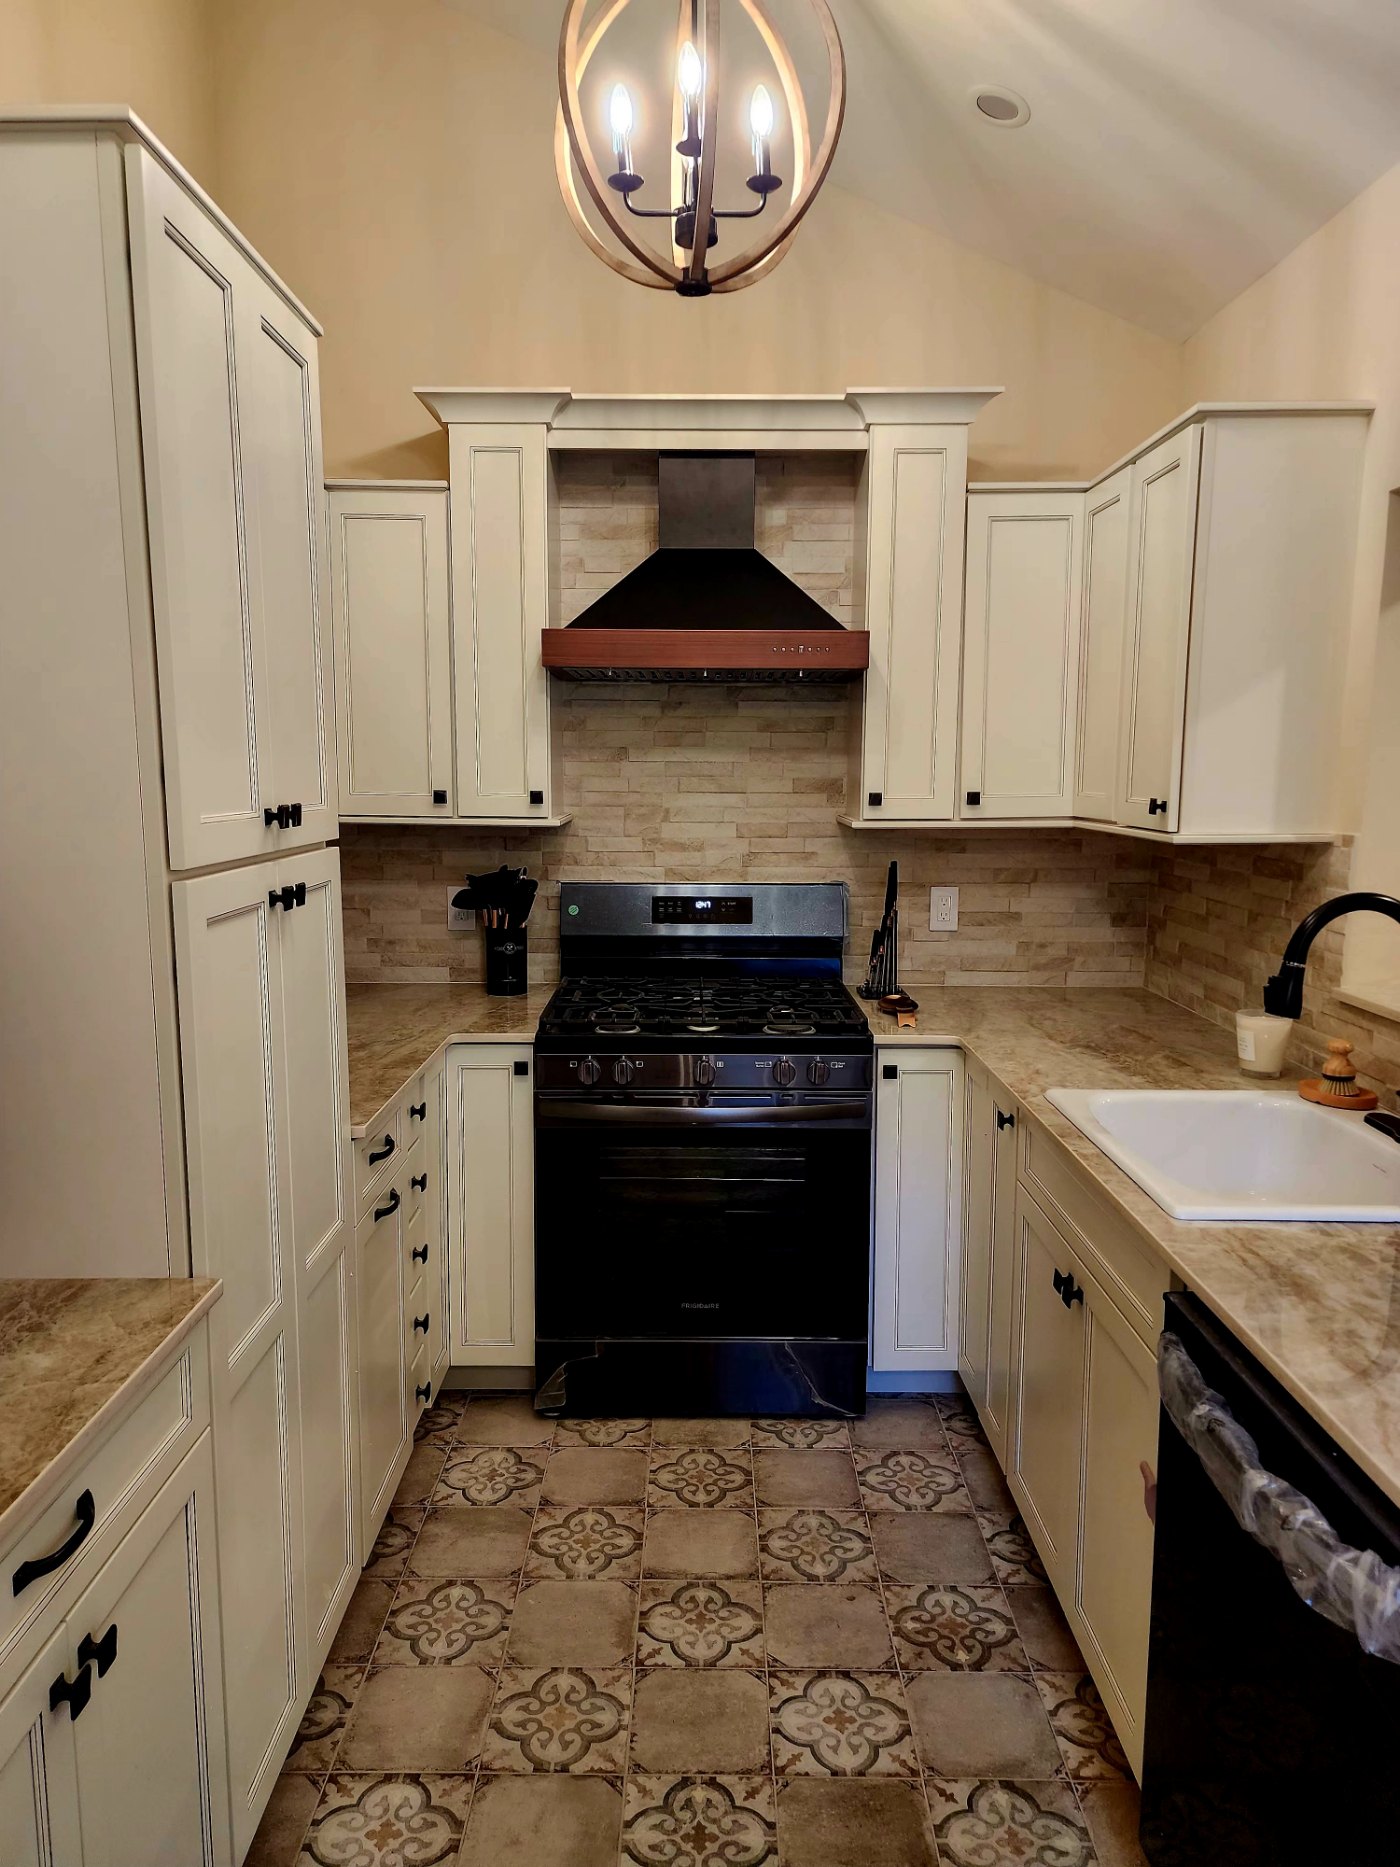
Patterned European-style tile floors and wooden chandeliers bring French Provincial character into the kitchen, giving the room a decorative, curated feel.
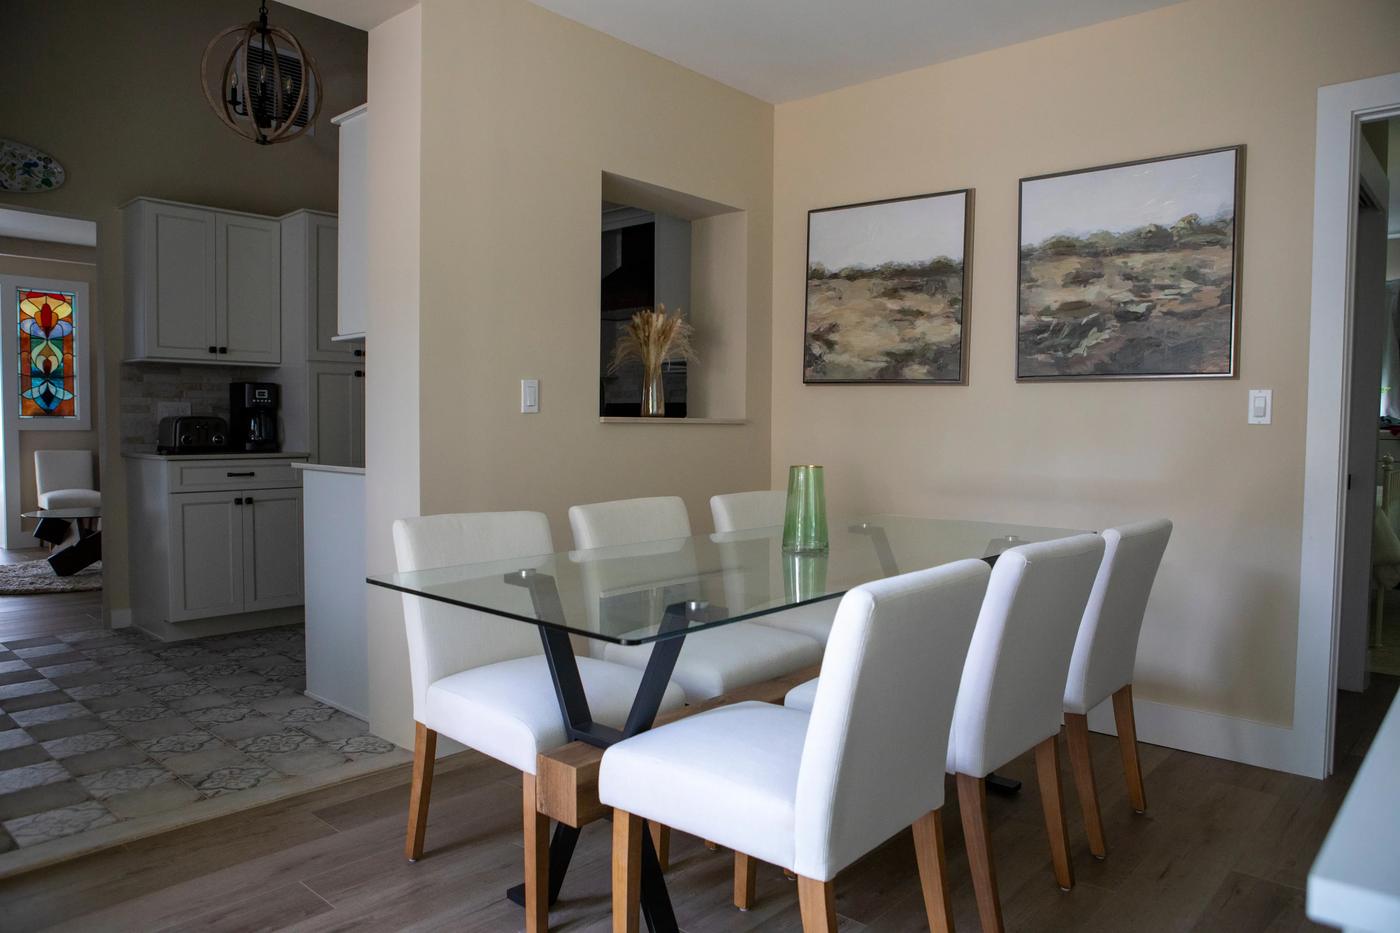
The dining room opens directly to the large Ipe wood deck, where an outdoor kitchen featuring a substantial propane grill and beverage refrigerator, plus seating for ten or more extend dining and entertaining into the open air.
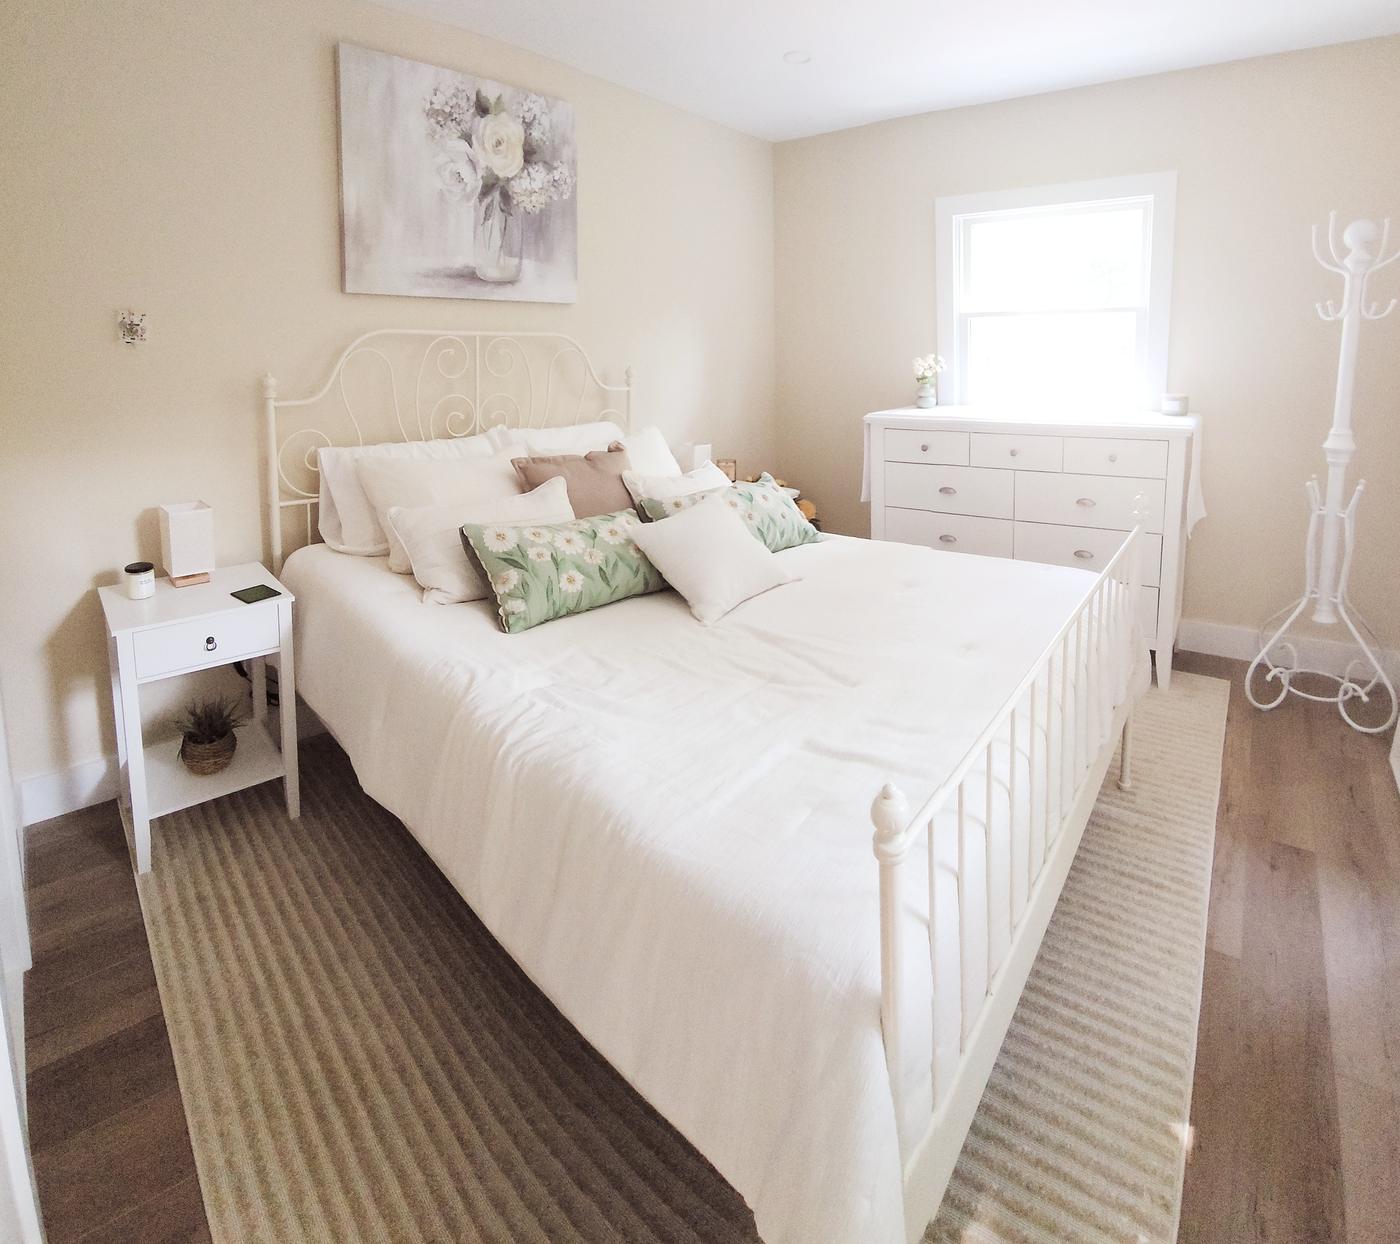
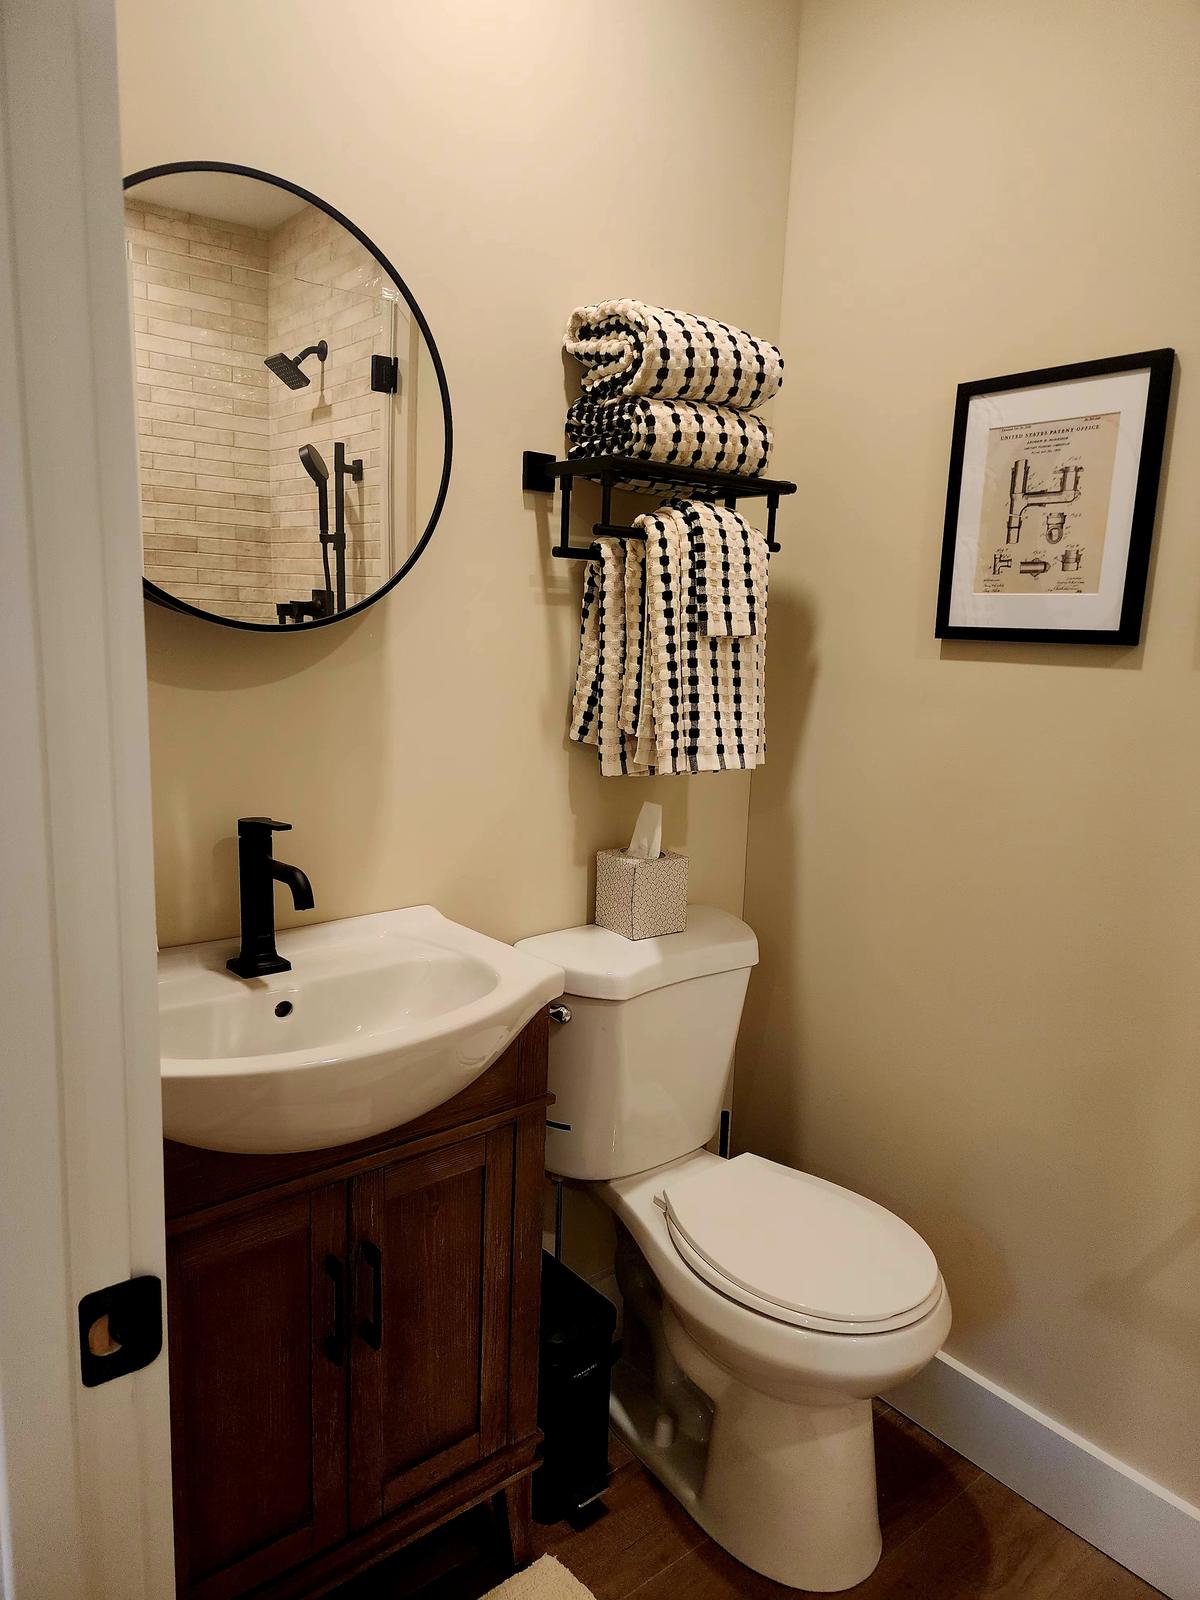
The Daisy Bedroom brings a lighter garden note to the main level and includes its own half bath.
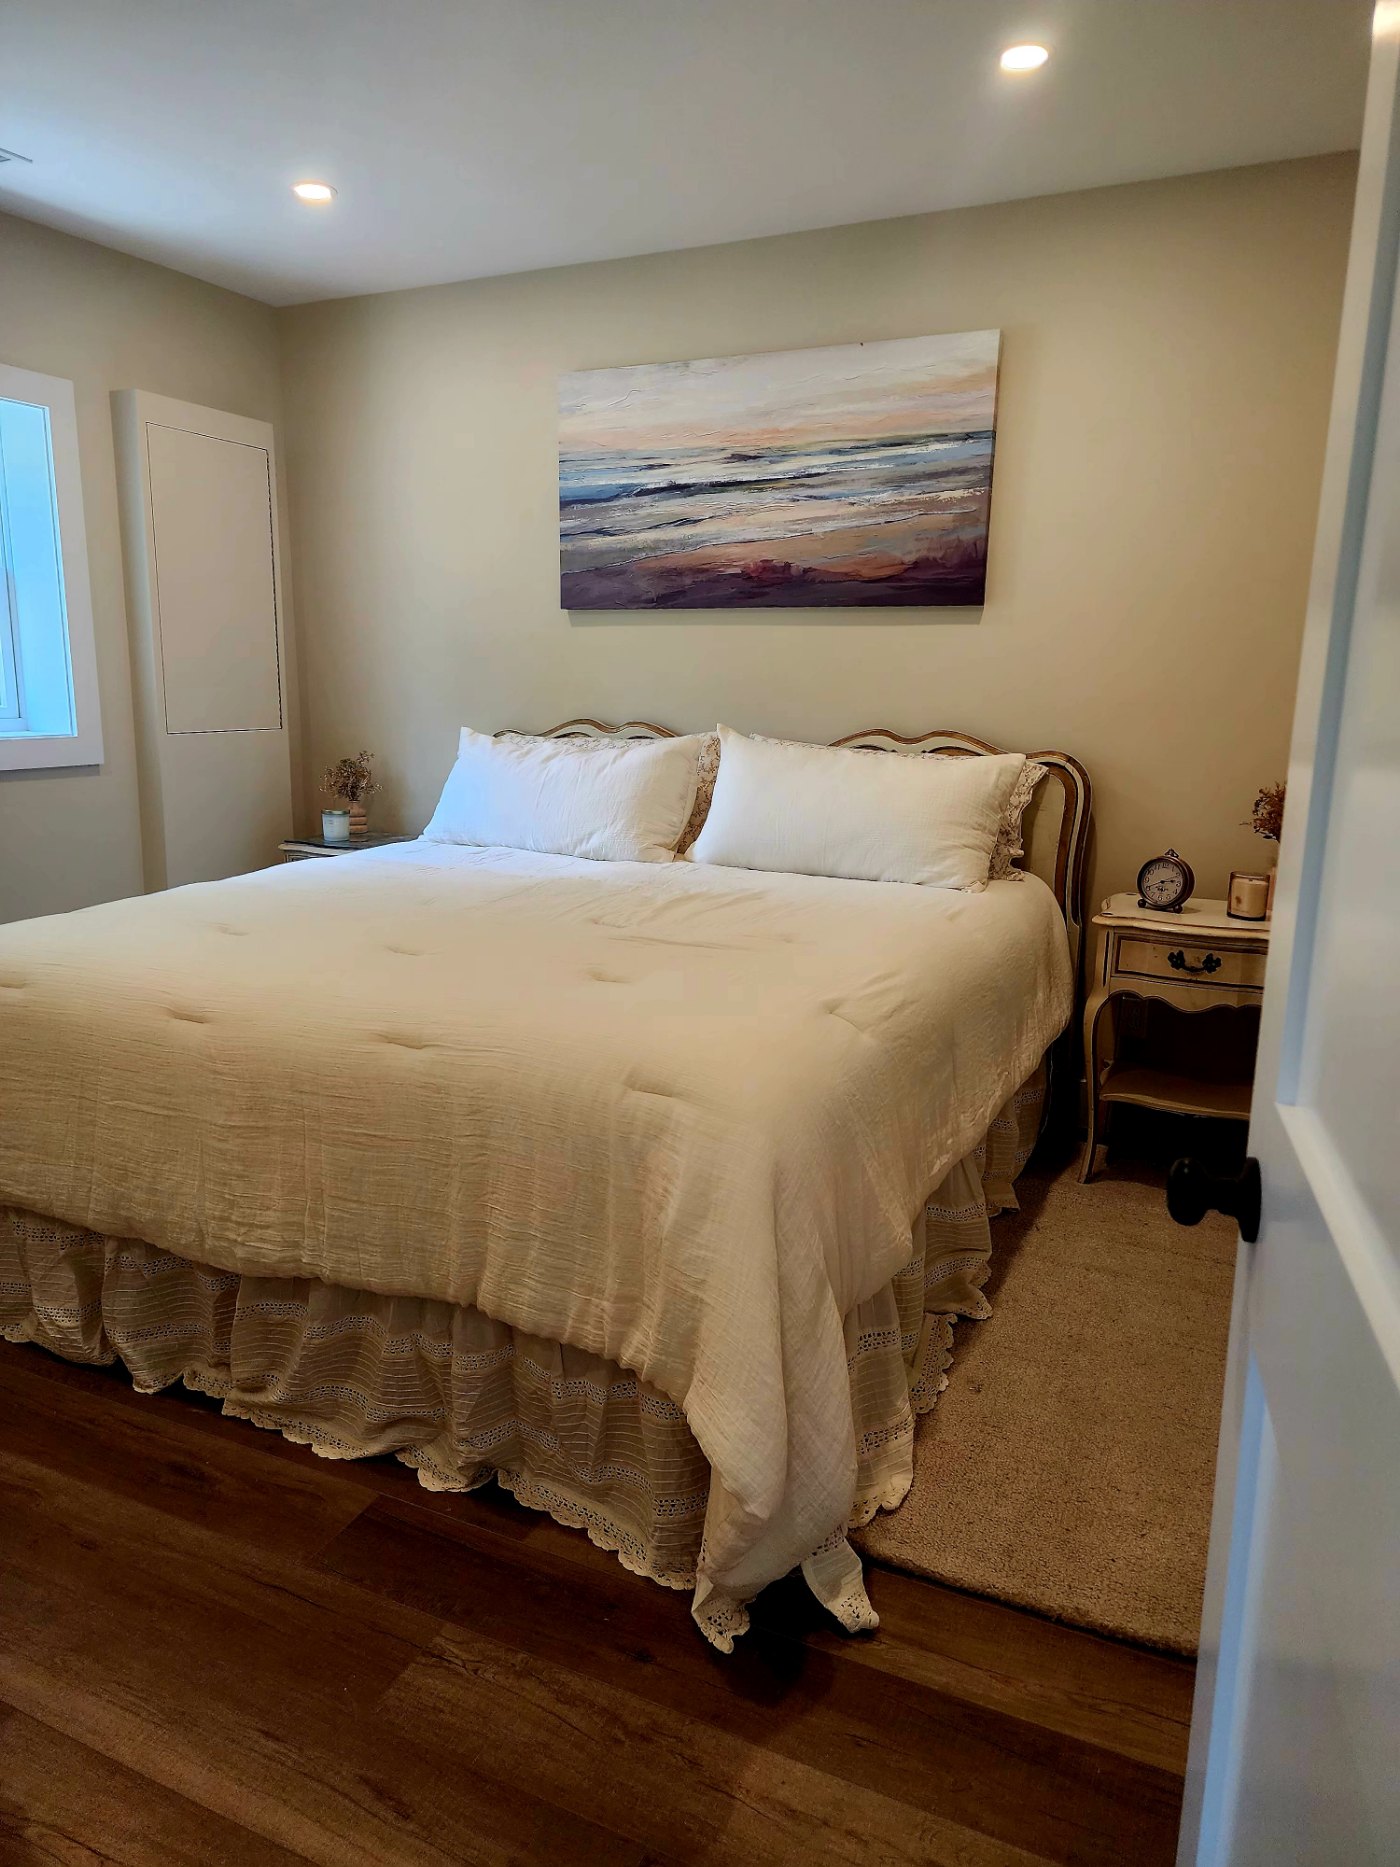
The king primary suite features Jean and Joe's original French Provincial bedroom set and a full en-suite bathroom.
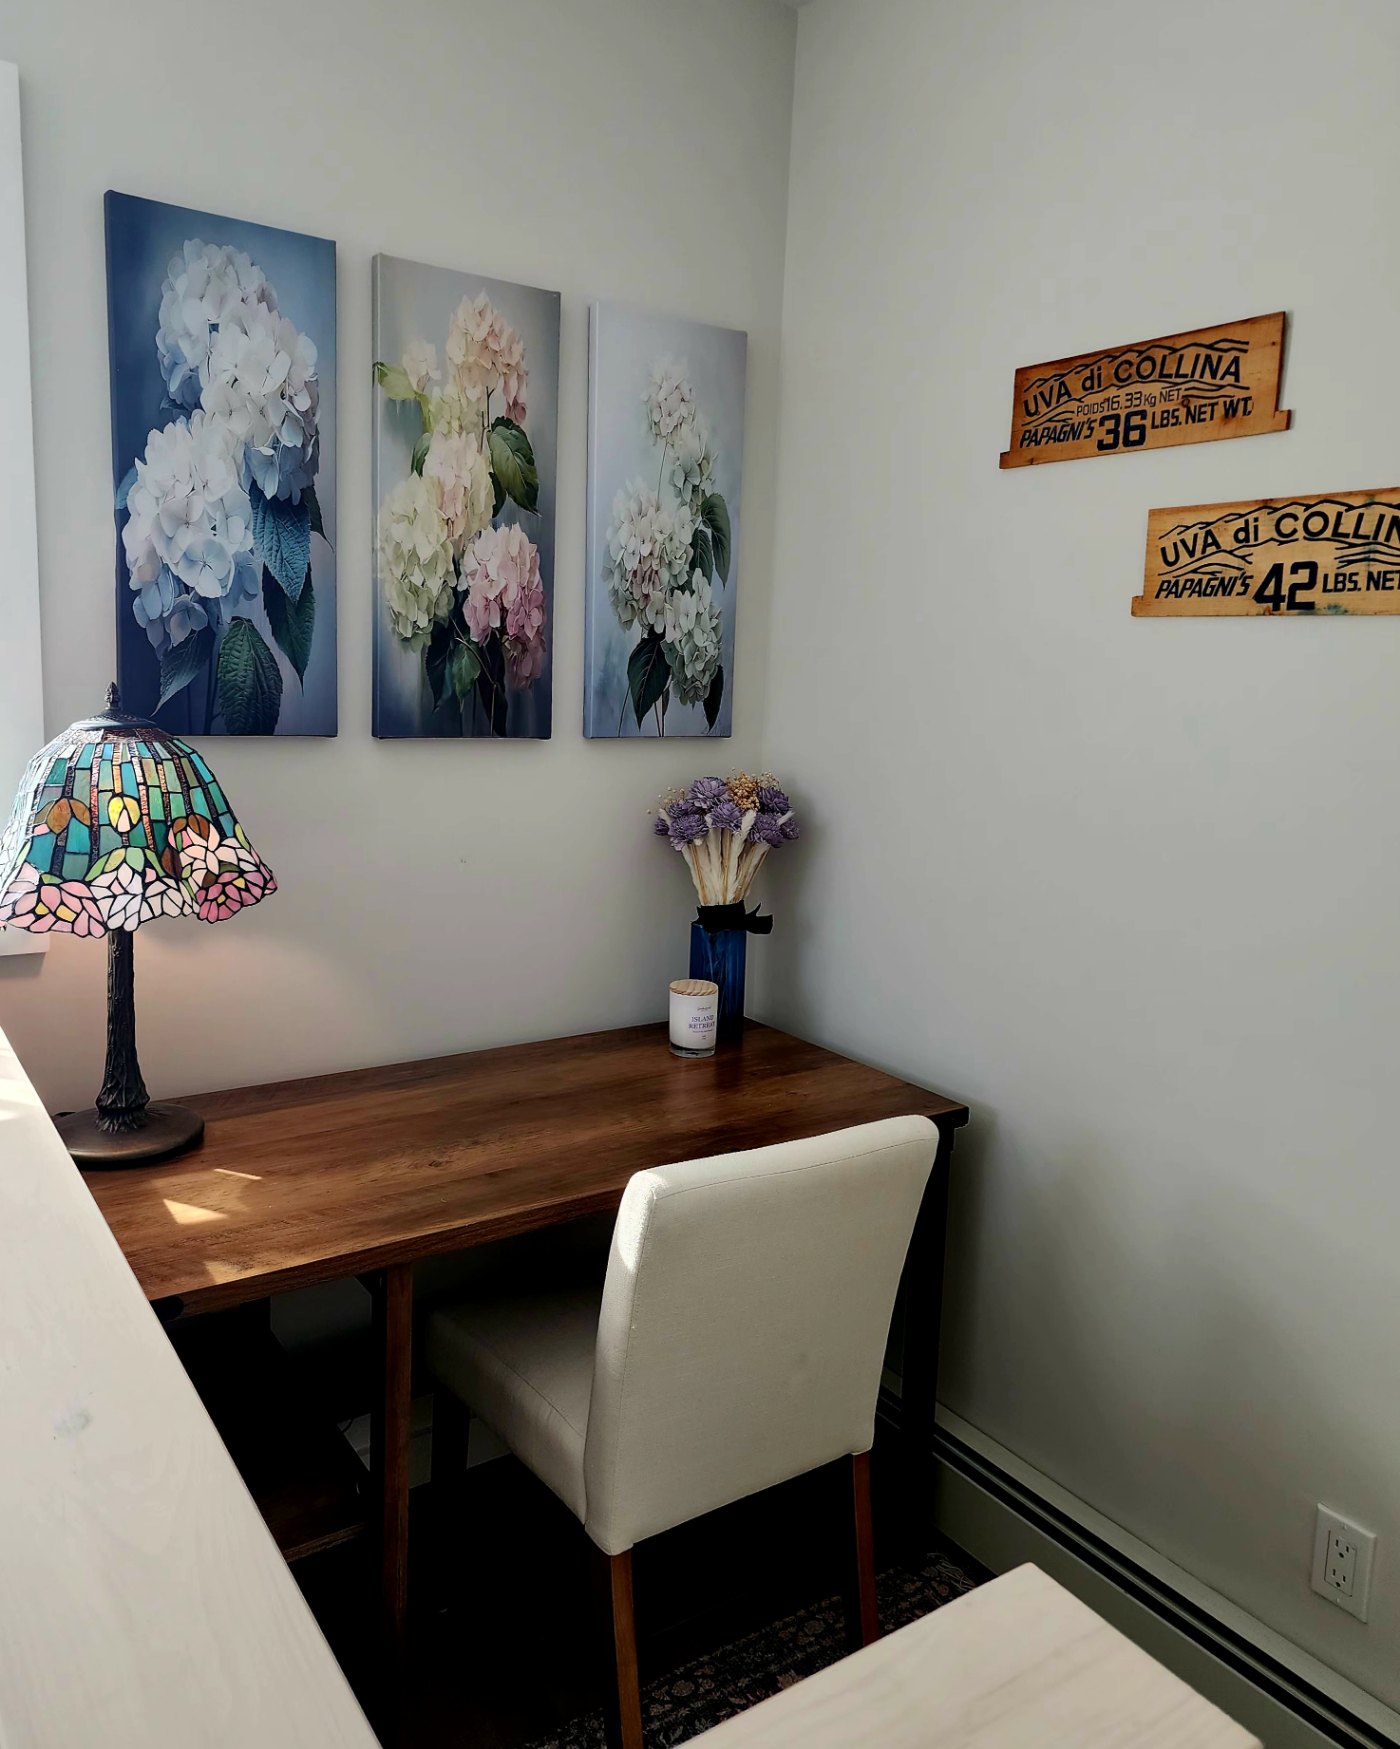
A dedicated home office provides a separate space for work or writing.
Three additional bedrooms and two full baths are located on the lower level.
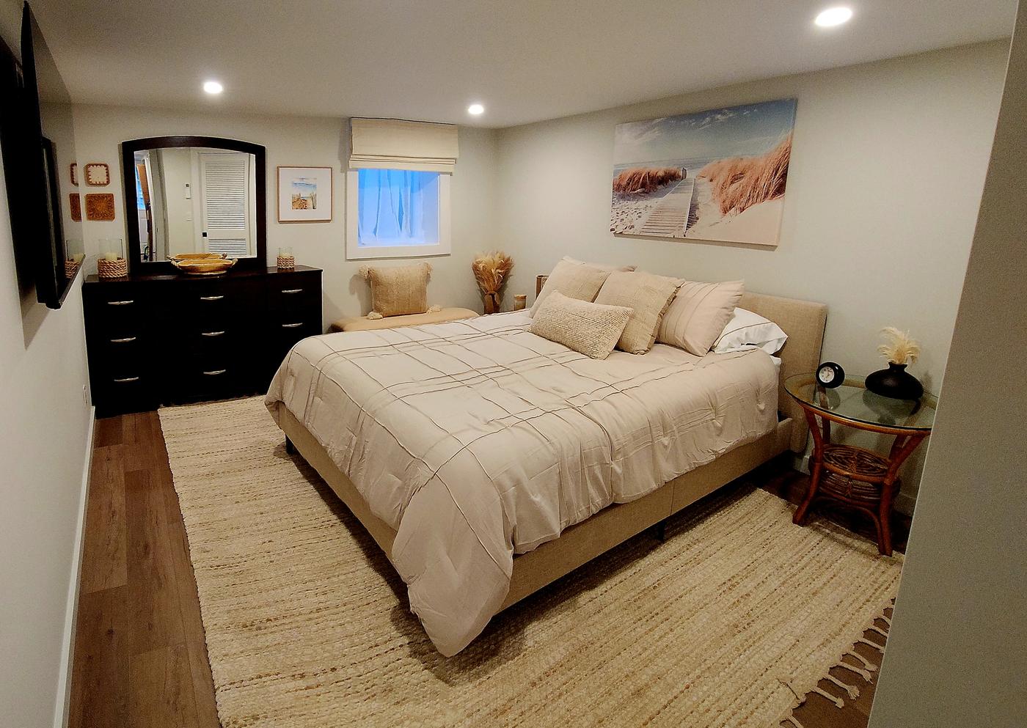
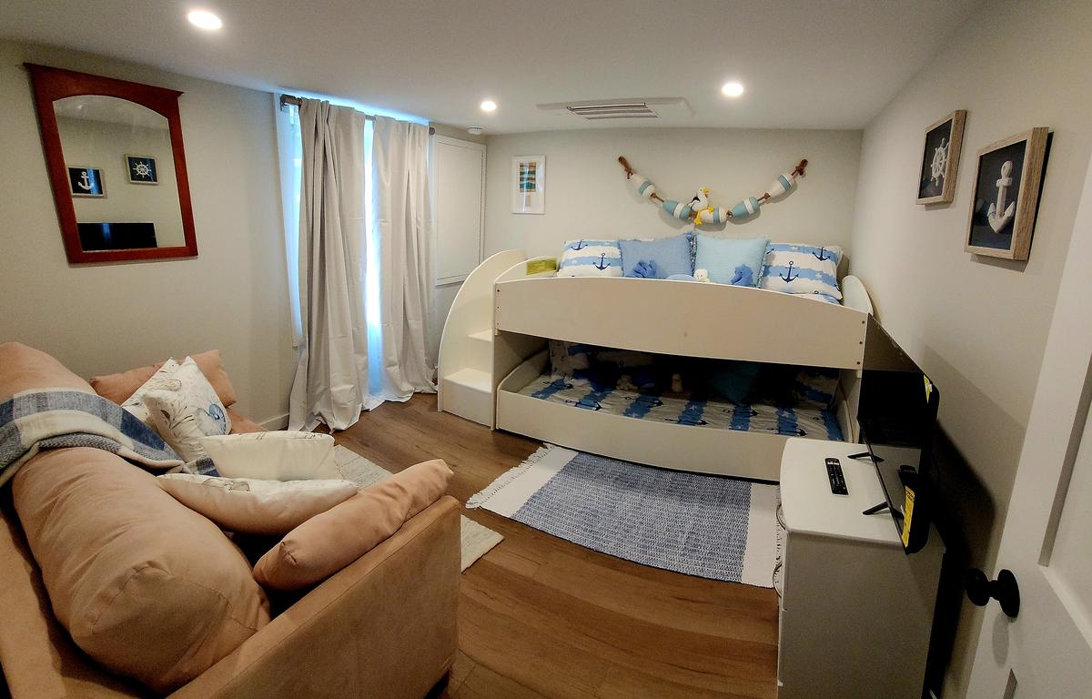
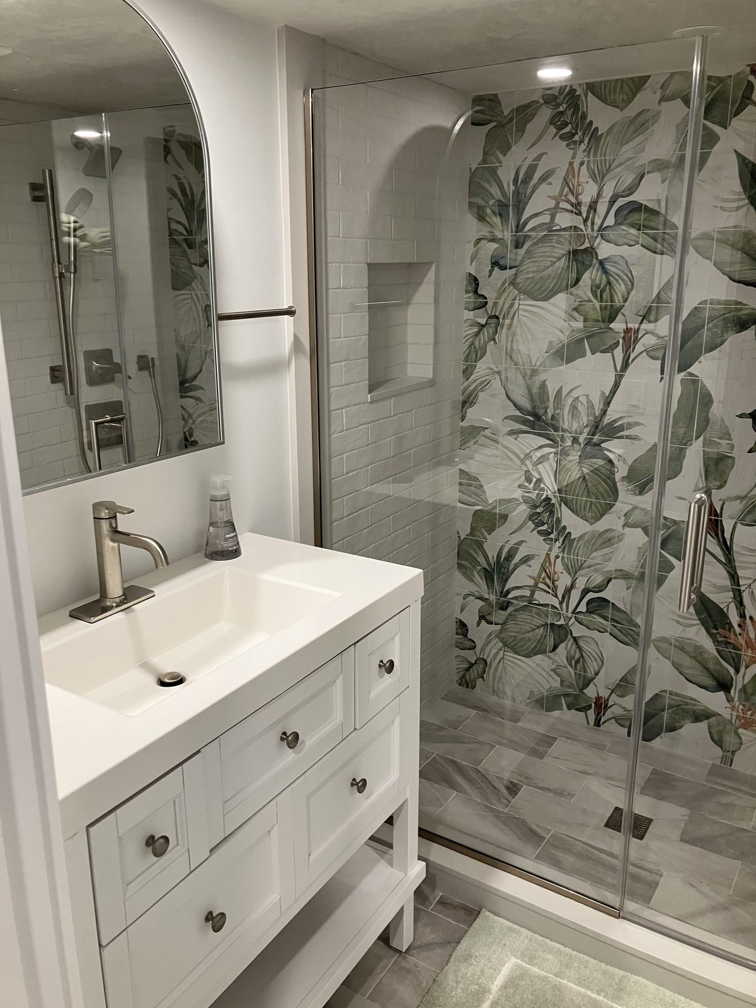
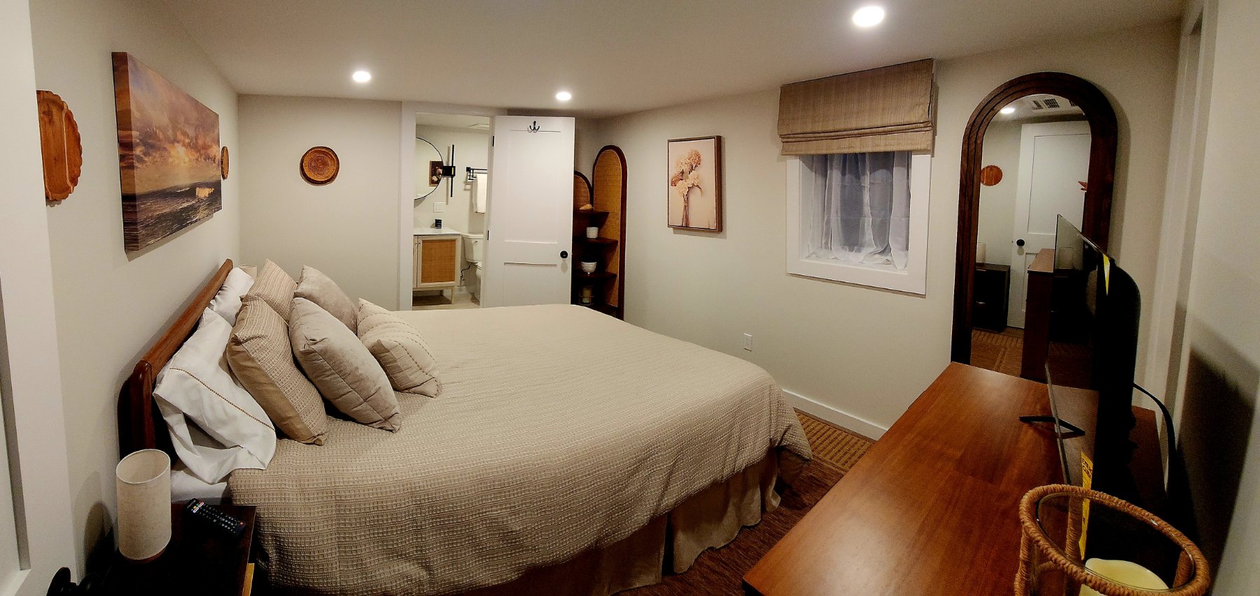
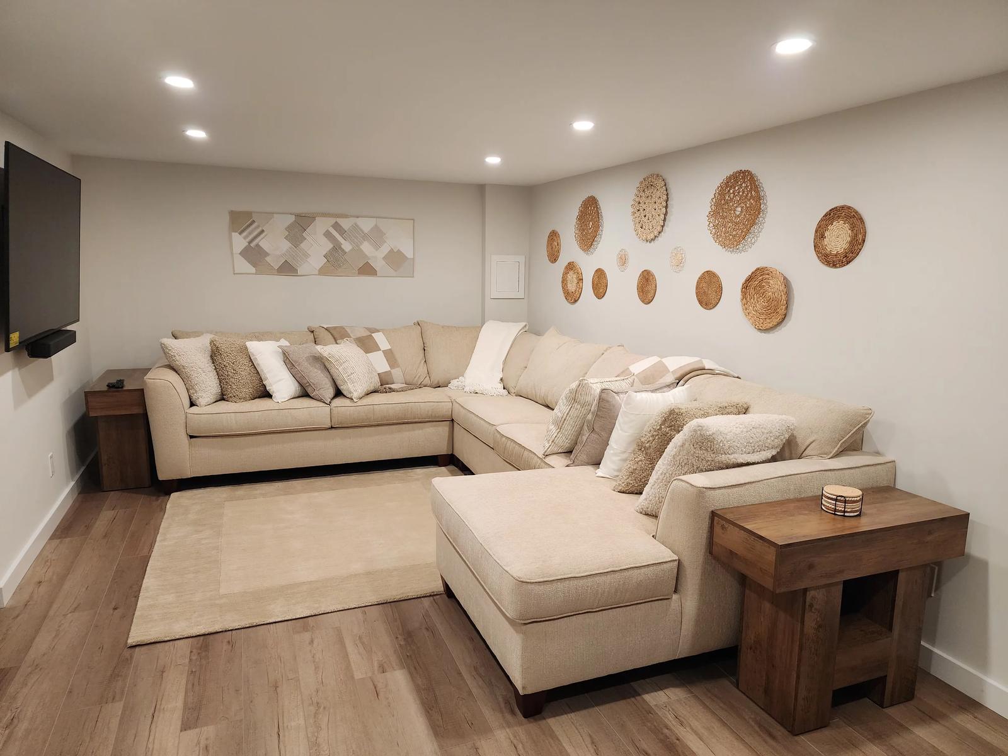
The large downstairs family room is set up for movies and games, with generous seating and a wet bar. A laundry room and second full-size refrigerator are also located downstairs.
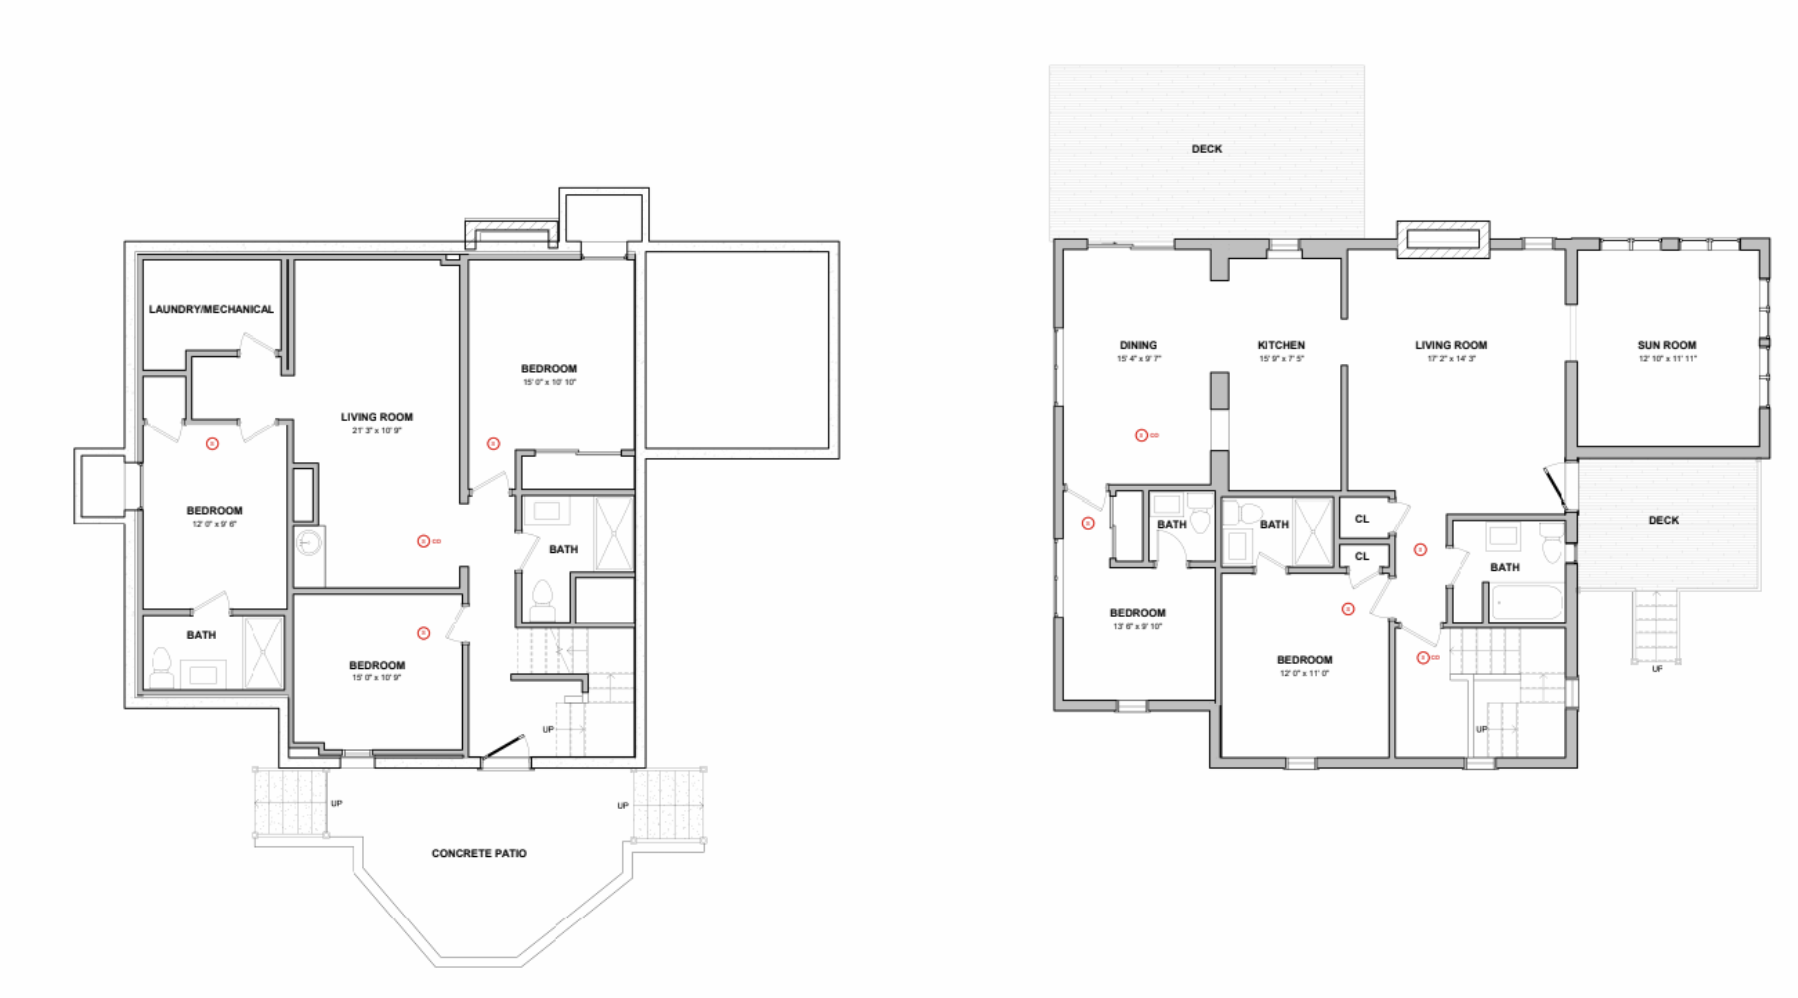
Lower level (left) · Upper level (right)
Click or tap the floor plan to view it full size.
All six cottages are located on the same Peconic Bay waterfront property, extending from the road to the private beach.
Fourteen-night stays currently range from approximately $4,000 in the off-season to $13,000 during peak summer. Rates vary by dates and are subject to change.
The photographs shown here are a curated selection. For the complete photo collection, current availability, pricing, and official rental information, please contact Peconic View Cottages.
Request Full Listing & Availability